Skip main navigation
Off market
Street View
  • $771,100

    522 Duneden Dr, Aurora, OH 44202

    4beds
    2,835sqft
    SingleFamily
    Built in 2000
    1.57 Acres Lot
    $771,100 Zestimate®
    $272/sqft
    $3,615 Estimated rent

    Home value

    $771,100

    $733,000 - $810,000

    $3,615/mo

    Zestimate® history
    Loading
    Loading...

    Owner options

    List your home for rent

    $3,615/mo

    Rent Zestimate®

    Find your next renter with Zillow Rental Manager. Plus, with online applications, you can quickly screen prospective tenants – for free.

    Learn more

    $3,615/mo

    Rent Zestimate®

    Refinance and save

    $4,033/mo

    Est. payment

    Refinancing to a lower rate could help reduce your monthly payments and save thousands over the life of the loan.

    See today's rates

    $4,033/mo

    Est. payment

    Explore your selling options

    Work with a Zillow partner agent

    Leverage their expertise and Zillow's premium Showcase listings to get your home seen by more buyers.

    Get started

    List with your own agent

    Get your home in front of millions of buyers by listing it on Zillow.

    Learn how to do it

    Sell it yourself

    Take full control of how buyers see your home on Zillow by listing For Sale by Owner (FSBO).

    List your home

    What's special


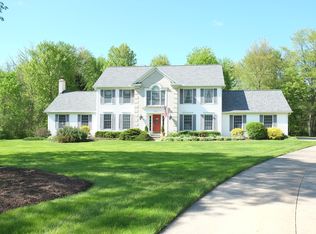
    Meticulously maintained center hall colonial, custom built by Classic Homes. Perfect setting for nature lovers! Elegant & light filled, with a lofty foyer and soft neutral décor on 1.5 acres. Thoughtful design & white trim, along w/ gleaming hardwood floors, lead into a stunning kitchen, everything you desire -- large granite island, gas oven, maple cabinetry, wall of cabinets, double ovens and pantries. Vaulted sunroom overlooking lush backyard, multi-leveled stone patio and firepit w/gas start. Cozy/inviting family room just off these spaces + marbled fireplace & wall of windows. Smartly planned hallway btwn laundry and garage includes add'l powder room, dbl closets & ceramic tile floors. Vaulted Master suite features huge walk-in closet and extra crawl space storage + remodeled glamour bath w/ quartz surfaces. Sunny loft over the foyer private to suite. 3 add'l bedrooms move-in ready, soft neutral paint, share updated bath - marble vanity top, faucets & transom windows. Lower level freshly carpeted/painted, 9' ceilings, daylight windows. Entertaining space incl wet bar, wine frig & powder room. Don't miss!!! Large pristine workshop complete w/ separate electrical panel box. Exceptional & well designed, so many custom features including heated 3-car garage, electric gutter coil system, whole house fan/vacuum. Rich in details w/ pleasing blend of function and flair, this home is not one to miss!

    This property is off market, which means it's not currently listed for sale or rent on Zillow. This may be different from what's available on other websites or public sources.

    Facts & features

    Interior

    Bedrooms & bathrooms
    • Bedrooms: 4
    • Bathrooms: 4
    • Full bathrooms: 2
    • 1/2 bathrooms: 2
    Heating
    • Forced air, Gas
    Cooling
    • Central
    Appliances
    • Included: Dishwasher, Dryer, Garbage disposal, Microwave, Refrigerator, Washer
    Features
    • Has fireplace: Yes
    Interior area
    • Total interior livable area: 2,835 sqft

    Property

    Parking
    • Total spaces: 3
    • Parking features: Garage - Attached
    Features
    • Exterior features: Vinyl
    Lot
    • Size: 1.57 Acres
    Details
    • Parcel number: 030300000090000

    Construction

    Type & style
    • Home type: SingleFamily
    • Architectural style: Conventional
    Materials
    • Frame
    • Roof: Asphalt
    Condition
    • Year built: 2000

    Community & HOA

    HOA
    • Has HOA: Yes
    • HOA fee: $8 monthly
    Location
    • Region: Aurora

    Financial & listing details

    • Price per square foot: $272/sqft
    • Tax assessed value: $601,800
    • Annual tax amount: $9,592

    Price history

    DateEventPrice
    5/10/2022Sold$675,000+17.4%$238/sqft
    Source: Public Record Report a problem
    4/14/2022Pending sale$574,900$203/sqft
    Source: MLS Now #4360453 Report a problem
    4/5/2022Contingent$574,900$203/sqft
    Source: MLS Now #4360453 Report a problem
    4/1/2022Listed for sale$574,900+28%$203/sqft
    Source: MLS Now #4360453 Report a problem
    6/28/2018Sold$449,000$158/sqft
    Source: MLS Now #4002059 Report a problem
    5/24/2018Listed for sale$449,000$158/sqft
    Source: Howard Hanna #4002059 Report a problem

    Public tax history

    YearProperty taxesTax assessment
    2025$9,592 +1.8%$210,630
    2024$9,422 +19.1%$210,630 +46.3%
    2023$7,910 +10.4%$143,930
    2022$7,164 -0.6%$143,930
    2021$7,204 +3.3%$143,930 +10.7%
    2020$6,974 -0.8%$130,070
    2019$7,030 -4.2%$130,070 +5.4%
    2018$7,339 $123,420
    2017$7,339 +11%$123,420
    2016$6,614 -2.8%$123,420
    2015$6,801 +0.7%$123,420 +7.9%
    2014$6,751 +5.7%$114,350
    2013$6,390 +0.3%$114,350
    2012$6,370 +8.5%$114,350 -3.8%
    2011$5,869 +0.1%$118,870
    2010$5,863 +0.3%$118,870
    2009$5,847 $118,870
    2008$5,847 $118,870 -5%
    2007-- $125,100
    2005$5,107 +1.9%--
    2004$5,013 +2.4%--
    2003$4,896 +16.7%--
    2002$4,197 -52.4%--
    2001$8,811 +484.8%--
    2000$1,507 +0.4%--
    1999$1,501 --
    Find assessor info on the county website

    Neighborhood: 44202

    Nearby schools

    GreatSchools rating
    Schools provided by the listing agent
    • District: Aurora CSD

    Source: The MLS. This data may not be complete. We recommend contacting the local school district to confirm school assignments for this home.

    Get a cash offer in 3 minutes
    Find out how much your home could sell for in as little as 3 minutes with a no-obligation cash offer.
    Estimated market value
    $771,100
    Get a cash offer in 3 minutes
    Find out how much your home could sell for in as little as 3 minutes with a no-obligation cash offer.
    Estimated market value
    $771,100