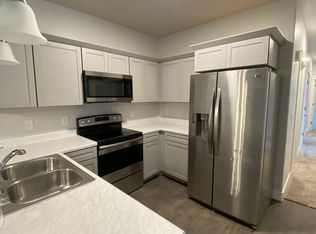
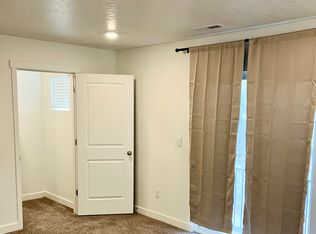
** The last quick move-in @ Bronson's Corner, the estimated completion date is the end of November. **This is the last interior lot in this subdivision. This is one of the last three large ramblers with 4 car garage left, then this floorplan will be sold out. The subdivision name is Bronson's Corner by Alpine, you do not have to have an agent to buy a home, but if you do, have them make an appointment on your behalf. The Uinta traditional Style 4-car garage, with 3 of 5 bedrooms finished, is an attractive, open floor plan. *Interior color selections are in the pictures. This Rambler IS a Showstopper! This spec sits on a North facing corner lot. This floorplan is only available at Bronson's Corner, and here's why. 2456 of 4887 finished sq. feet, on a .33 acre lot that is wide and 145 feet deep (which leaves over 13.5 feet on the future RV pad side) also included is a 40 ft deep 3rd car garage with a 9 ft tall door. Large, usable great room with a ton of windows, a spacious laundry room, a master bedroom with a master retreat, and a tray ceiling. Three bathrooms on the main level, a covered back patio. The basement is open and has a huge family room, tons of storage, and is plumbed for 2 bathrooms. However, you want to finish your basement. This plan has options!! **Included Features: 9 ft ceilings in the basement and on the main level * Vaulted great room * White painted staircase railing * White 42" tall soft close kitchen cabinets with hardware, and a huge island (8' w x 4' l), with exterior storage cabinets * Pendant lights * White laundry room cabinet with quartz * The powder bath has vanity for storage * Whirlpool stainless steel gas cooktop, dishwasher and wall mounted double ovens and upgraded microwave hood * White subway tile kitchen backsplash and fireplace * Two tone paint *Upgraded carpet with 8-pound pad on the stairs, bedrooms, and walk-in closet * LVP flooring is located in all the high traffic areas , great room, kitchen, laundry and main bath, power bath and living room area (see spec sheet for details) * The master has a bay window, separate his/hers bathroom sinks, an oversized shower with a Euro style shower door, a large sectioned walk-in closet, * Trex style stairs with a black metal handrail in the garage and off the back covered patio * Front yard sod and sprinklers are installed. White and gray stone, light gray and white stucco exterior, and a black walnut roof. Well, didn't we think of everything?
This property is off market, which means it's not currently listed for sale or rent on Zillow. This may be different from what's available on other websites or public sources.