Skip main navigation
Sold
  • $170,000

    522 E 36th St, Indianapolis, IN 46205

    2beds
    2,028sqft
    Residential, Single Family Residence
    Built in 1920
    3,920.4 Square Feet Lot
    $171,900 Zestimate®
    $84/sqft
    $1,541 Estimated rent

    Home value

    $171,900

    $160,000 - $186,000

    $1,541/mo

    Zestimate® history
    Loading
    Loading...

    Owner options

    List your home for rent

    $1,541/mo

    Rent Zestimate®

    Find your next renter with Zillow Rental Manager. Plus, with online applications, you can quickly screen prospective tenants – for free.

    Learn more

    $1,541/mo

    Rent Zestimate®

    Refinance and save

    $1,114/mo

    Est. payment

    Refinancing to a lower rate could help reduce your monthly payments and save thousands over the life of the loan.

    See today's rates

    $1,114/mo

    Est. payment

    Explore your selling options

    Work with a Zillow partner agent

    Leverage their expertise and Zillow's premium Showcase listings to get your home seen by more buyers.

    Get started

    List with your own agent

    Get your home in front of millions of buyers by listing it on Zillow.

    Learn how to do it

    Sell it yourself

    Take full control of how buyers see your home on Zillow by listing For Sale by Owner (FSBO).

    List your home

    What's special

    Crown moldingSoaking tubShaker cabinetsWall chimney range hoodWood wall
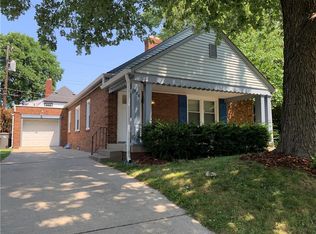
    Located at 522 E 36th ST, INDIANAPOLIS, IN, this single-family residence presents an attractive opportunity to own a piece of classic Americana. The property, built in 1920, has been maintained in great condition. The living room serves as an inviting space for both relaxation and entertainment, featuring a fireplace that provides a focal point and warmth, while crown molding adds an elegant touch, further complemented by a distinctive wood wall. The kitchen has shaker cabinets offering ample storage, while the backsplash adds visual appeal and protects the walls. A wall chimney range hood completes the space, ensuring proper ventilation and a streamlined aesthetic. The bedroom offers a tranquil retreat, enhanced with crown molding that adds a refined architectural detail. The bathroom is equipped with a soaking tub, creating a spa-like experience within the comforts of home. This property also offers a patio, perfect for enjoying the outdoors. The home offers 1352 square feet of living area on a 3703 square foot lot. The residence includes one full bathroom and one half bathroom, thoughtfully designed to meet everyday needs. This charming single-family residence offers a delightful blend of classic character and modern comfort.

    Zillow last checked:

    Listing updated:

    Listing Provided by:

    Canyce Lane 317-832-2902,

    Keller Williams Indy Metro NE

    Bought with:

    Erica Scott

    Ever Real Estate, LLC

    Source: MIBOR as distributed by MLS GRID,MLS#: 22066145MLS Logo

    Facts & features

    Interior

    Bedrooms & bathrooms
    • Bedrooms: 2
    • Bathrooms: 2
    • Full bathrooms: 1
    • 1/2 bathrooms: 1
    • Main level bathrooms: 1
    • Main level bedrooms: 2
    Primary bedroom
    • Level: Main
    • Area: 156 Square Feet
    • Dimensions: 12x13
    Bedroom 2
    • Level: Main
    • Area: 120 Square Feet
    • Dimensions: 10x12
    Dining room
    • Level: Main
    • Area: 208 Square Feet
    • Dimensions: 16x13
    Kitchen
    • Features: Tile-Ceramic
    • Level: Main
    • Area: 99 Square Feet
    • Dimensions: 11x9
    Laundry
    • Features: Other
    • Level: Basement
    • Area: 143 Square Feet
    • Dimensions: 11x13
    Living room
    • Level: Main
    • Area: 288 Square Feet
    • Dimensions: 24x12
    Heating
    • Baseboard
    Cooling
    • Central Air
    Appliances
    • Included: Dishwasher, Exhaust Fan, Electric Oven, Refrigerator, Range Hood
    Features
    • Entrance Foyer, Hardwood Floors
    • Flooring: Hardwood
    • Basement: Partial,Interior Entry
    • Number of fireplaces: 1
    • Fireplace features: Masonry, Living Room
    Interior area
    • Total structure area: 2,028
    • Total interior livable area: 2,028 sqft
    • Finished area below ground: 338

    Property

    Parking
    • Total spaces: 1
    • Parking features: Attached
    • Attached garage spaces: 1
    Features
    • Levels: One
    • Stories: 1
    • Patio & porch: Porch
    Lot
    • Size: 3,920 sqft
    Details
    • Parcel number: 490624125003000101
    • Special conditions: As Is
    • Horse amenities: None

    Construction

    Type & style
    • Home type: SingleFamily
    • Architectural style: Ranch
    • Property subtype: Residential, Single Family Residence
    Materials
    • Stone
    • Foundation: Block
    Condition
    • Updated/Remodeled
    • New construction: No
    • Year built: 1920

    Utilities & green energy

    • Water: Public

    Community & neighborhood

    Location
    • Region: Indianapolis
    • Subdivision: Johnsons Central Avenue

    Price history

    DateEventPrice
    12/19/2025Sold$170,000-8.1%$84/sqft
    Source: MIBOR as distributed by MLS GRID #22066145 Report a problem
    12/2/2025Pending sale$185,000$91/sqft
    Source: MIBOR as distributed by MLS GRID #22066145 Report a problem
    11/11/2025Price change$185,000-5.1%$91/sqft
    Source: MIBOR as distributed by MLS GRID #22066145 Report a problem
    10/30/2025Pending sale$195,000$96/sqft
    Source: MIBOR as distributed by MLS GRID #22066145 Report a problem
    10/13/2025Price change$195,000-7.1%$96/sqft
    Source: MIBOR as distributed by MLS GRID #22066145 Report a problem
    10/2/2025Listed for sale$210,000$104/sqft
    Source: MIBOR as distributed by MLS GRID #22066145 Report a problem

    Public tax history

    YearProperty taxesTax assessment
    2025$1,683 +7.8%$159,800 +9.2%
    2024$1,560 -1.1%$146,300 -12.4%
    2023$1,578 +25.8%$167,000 +4.4%
    2022$1,255 +80.9%$160,000 +16.4%
    2021$694 -1.7%$137,500 +27.3%
    2020$706 +44.6%$108,000 +2.2%
    2019$488 +45.2%$105,700 +12.9%
    2018$336 -15.4%$93,600 +8.3%
    2017$397 +65.1%$86,400 +7.5%
    2016$241 +127.8%$80,400 +8.6%
    2014$106 -5.4%$74,000
    2013$112 $74,000 +1.5%
    2012$112 $72,900 +10.5%
    2011-- $66,000
    2010$50 +11.4%$66,000
    2009$45 $66,000 -20.2%
    2007-- $82,700 +21.4%
    2006-- $68,100 +10.9%
    2005-- $61,400
    2004-- $61,400
    2003-- $61,400 +114.7%
    2002-- $28,600 +199.8%
    2001-- $9,540
    2000-- $9,540

    Find assessor info on the county website

    Neighborhood: Mapleton-Fall Creek

    Nearby schools

    GreatSchools rating
    Get a cash offer in 3 minutes
    Find out how much your home could sell for in as little as 3 minutes with a no-obligation cash offer.
    Estimated market value
    $171,900
    Get a cash offer in 3 minutes
    Find out how much your home could sell for in as little as 3 minutes with a no-obligation cash offer.
    Estimated market value
    $171,900