Skip main navigation
Closed
  • $385,000

    522 E College St, Pulaski, TN 38478

    4beds
    3,234sqft
    Single Family Residence, Residential
    Built in 1940
    0.85 Acres Lot
    $391,600 Zestimate®
    $119/sqft
    $2,028 Estimated rent

    Home value

    $391,600

    Estimated sales range

    Not available

    $2,028/mo

    Zestimate® history
    Loading
    Loading...

    Owner options

    List your home for rent

    $2,028/mo

    Rent Zestimate®

    Find your next renter with Zillow Rental Manager. Plus, with online applications, you can quickly screen prospective tenants – for free.

    Learn more

    $2,028/mo

    Rent Zestimate®

    Refinance and save

    $2,198/mo

    Est. payment

    Refinancing to a lower rate could help reduce your monthly payments and save thousands over the life of the loan.

    See today's rates

    $2,198/mo

    Est. payment

    Explore your selling options

    Work with a Zillow partner agent

    Leverage their expertise and Zillow's premium Showcase listings to get your home seen by more buyers.

    Get started

    List with your own agent

    Get your home in front of millions of buyers by listing it on Zillow.

    Learn how to do it

    Sell it yourself

    Take full control of how buyers see your home on Zillow by listing For Sale by Owner (FSBO).

    List your home

    What's special

    Private surroundingsNearly an acre lotEndless possibilitiesClassic craftsmanshipGenerously sized bedroomsThoughtfully updated kitchenBeautifully refreshed bathrooms
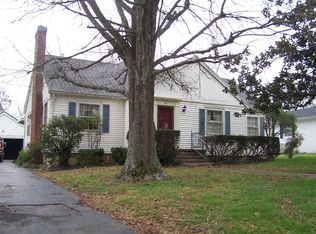
    This stunning 4BR, 2.5BA home boasting 3234 sq ft of living space, sits on nearly an acre lot in prime location. Built in 1940, this home blends classic craftsmanship with modern updated, offering character and comfort in every corner. Inside, you will find spacious rooms filled with natural light, a thoughtfully updated kitchen and beautifully refreshed bathrooms.The large living and dining area are perfect for gatherings, while generously sized bedrooms provide peaceful retreats. 2 car garage, great storage area. Outside, the expansive lot offers endless possibilities--garden, entertain, or simply relax in the private surroundings. THIS HOME IS A RARE FIND! DON'T MISS THE CHANCE TO MAKE IT YOUR OWN!

    Zillow last checked:

    Listing updated:

    Listing Provided by:

    Robert Brindley, Jr. 931-703-4663,

    First Realty Group,

    Fay Robinson 931-580-7515,

    First Realty Group

    Bought with:

    Casey Cardin, 357863

    First Realty Group

    Source: RealTracs MLS as distributed by MLS GRID,MLS#: 2770483MLS Logo

    Facts & features

    Interior

    Bedrooms & bathrooms
    • Bedrooms: 4
    • Bathrooms: 3
    • Full bathrooms: 2
    • 1/2 bathrooms: 1
    • Main level bedrooms: 2
    Bedroom 1
    • Features: Suite
    • Level: Suite
    • Area: 247 Square Feet
    • Dimensions: 19x13
    Bedroom 2
    • Features: Extra Large Closet
    • Level: Extra Large Closet
    • Area: 192 Square Feet
    • Dimensions: 16x12
    Bedroom 3
    • Area: 160 Square Feet
    • Dimensions: 16x10
    Bedroom 4
    • Area: 160 Square Feet
    • Dimensions: 16x10
    Den
    • Features: Separate
    • Level: Separate
    • Area: 252 Square Feet
    • Dimensions: 18x14
    Dining room
    • Features: Formal
    • Level: Formal
    • Area: 168 Square Feet
    • Dimensions: 14x12
    Kitchen
    • Features: Eat-in Kitchen
    • Level: Eat-in Kitchen
    • Area: 170 Square Feet
    • Dimensions: 10x17
    Living room
    • Features: Formal
    • Level: Formal
    • Area: 300 Square Feet
    • Dimensions: 20x15
    Heating
    • Central, Electric
    Cooling
    • Central Air, Electric
    Appliances
    • Included: Refrigerator, Electric Oven, Electric Range
    • Laundry: Electric Dryer Hookup, Gas Dryer Hookup
    Features
    • Entrance Foyer, Extra Closets, High Speed Internet
    • Flooring: Carpet, Wood, Parquet, Tile
    • Basement: Unfinished
    • Number of fireplaces: 2
    Interior area
    • Total structure area: 3,234
    • Total interior livable area: 3,234 sqft
    • Finished area above ground: 2,514
    • Finished area below ground: 720

    Property

    Parking
    • Total spaces: 4
    • Parking features: Garage Door Opener, Garage Faces Rear
    • Attached garage spaces: 2
    • Uncovered spaces: 2
    Features
    • Levels: Three Or More
    • Stories: 2
    • Patio & porch: Patio, Covered
    • Fencing: Chain Link
    Lot
    • Size: 0.85 Acres
    • Dimensions: 200 x 190
    • Features: Level
    Details
    • Parcel number: 097A M 01700 000
    • Special conditions: Standard

    Construction

    Type & style
    • Home type: SingleFamily
    • Architectural style: Traditional
    • Property subtype: Single Family Residence, Residential
    Materials
    • Frame, Wood Siding
    Condition
    • New construction: No
    • Year built: 1940

    Utilities & green energy

    • Sewer: Public Sewer
    • Water: Public
    • Utilities for property: Water Available, Cable Connected

    Community & neighborhood

    Location
    • Region: Pulaski
    • Subdivision: None

    Price history

    DateEventPrice
    4/22/2025Sold$385,000-1.3%$119/sqft
    Source: RealTracs MLS as distributed by MLS GRID #2770483 Report a problem
    1/31/2025Contingent$389,900$121/sqft
    Source: RealTracs MLS as distributed by MLS GRID #2770483 Report a problem
    12/18/2024Listed for sale$389,900-2.2%$121/sqft
    Source: RealTracs MLS as distributed by MLS GRID #2770483 Report a problem
    7/12/2024Listing removed--
    Source: RealTracs MLS as distributed by MLS GRID #2628008 Report a problem
    4/26/2024Price change$398,500-4.8%$123/sqft
    Source: RealTracs MLS as distributed by MLS GRID #2628008 Report a problem
    4/24/2024Price change$418,500-2.3%$129/sqft
    Source: RealTracs MLS as distributed by MLS GRID #2628008 Report a problem
    4/2/2024Price change$428,500-3.5%$132/sqft
    Source: RealTracs MLS as distributed by MLS GRID #2628008 Report a problem
    3/8/2024Listed for sale$443,900+97.3%$137/sqft
    Source: RealTracs MLS as distributed by MLS GRID #2628008 Report a problem
    11/25/2019Sold$225,000-2.1%$70/sqft
    Source: RealTracs MLS as distributed by MLS GRID #2061423 Report a problem
    7/15/2019Listed for sale$229,900$71/sqft
    Source: Peoples Choice Realty, LLC #2061423 Report a problem

    Public tax history

    YearProperty taxesTax assessment
    2025$2,423 +13.2%$88,850
    2024$2,140 $88,850
    2023$2,140 $88,850
    2022$2,140 +12.9%$88,850 +58.7%
    2021$1,895 $55,975
    2020$1,895 +44.9%$55,975 +44.9%
    2019$1,308 +12.7%$38,625 +12.7%
    2018$1,161 +0%$34,275
    2017$1,160 -9.1%$34,275 -4.9%
    2016$1,276 +5.9%$36,050
    2015$1,204 +0%$36,050 +0%
    2014$1,204 $36,049
    2013$1,204 +0%$36,049
    2012$1,204 $36,049
    2011$1,204 -9.6%$36,049 -0.1%
    2010$1,332 +11.4%$36,088 +11.4%
    2009$1,195 $32,383
    2008$1,195 $32,383
    2007$1,195 $32,383
    2006$1,195 $32,383
    2005$1,195 -14.4%$32,383
    2004$1,396 +32.2%$32,383 +21.8%
    2002$1,056 $26,589
    2001-- $26,589 -75%
    2000-- $106,356

    Find assessor info on the county website

    Neighborhood: 38478

    Nearby schools

    GreatSchools rating
    Schools provided by the listing agent
    • Elementary: Pulaski Elementary
    • Middle: Bridgeforth Middle School
    • High: Giles Co High School

    Source: RealTracs MLS as distributed by MLS GRID. This data may not be complete. We recommend contacting the local school district to confirm school assignments for this home.

    Get pre-qualified for a loan
    At Zillow Home Loans, we can pre-qualify you in as little as 5 minutes with no impact to your credit score.

    An equal housing lender. NMLS #10287.

    Sell for more on Zillow
    Get a Zillow Showcase℠ listing at no additional cost and you could sell for .
    $391,600
    2% more
    +$7,832
    With Zillow Showcase(estimated)
    $399,432