Skip main navigation
Sold
  • Price Unknown

    522 E Fair St, Independence, MO 64055

    3beds
    1,140sqft
    Single Family Residence
    Built in 1930
    10,018.8 Square Feet Lot
    $208,700 Zestimate®
    $--/sqft
    $1,604 Estimated rent

    Home value

    $208,700

    $188,000 - $234,000

    $1,604/mo

    Zestimate® history
    Loading
    Loading...

    Owner options

    List your home for rent

    $1,604/mo

    Rent Zestimate®

    Find your next renter with Zillow Rental Manager. Plus, with online applications, you can quickly screen prospective tenants – for free.

    Learn more

    $1,604/mo

    Rent Zestimate®

    Refinance and save

    Refinancing to a lower rate could help reduce your monthly payments and save thousands over the life of the loan.

    See today's rates

    Explore your selling options

    Work with a Zillow partner agent

    Leverage their expertise and Zillow's premium Showcase listings to get your home seen by more buyers.

    Get started

    List with your own agent

    Get your home in front of millions of buyers by listing it on Zillow.

    Learn how to do it

    Sell it yourself

    Take full control of how buyers see your home on Zillow by listing For Sale by Owner (FSBO).

    List your home

    What's special

    Private backyardOff-street parkingThermal windowsCeiling fansBrand-new roofSpacious porchVinyl flooring
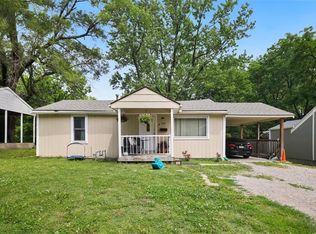
    Welcome to this beautifully updated 3-bedroom, 2-1/2 bathroom home, offering 1,140 square feet of modern living space. Situated on a generous 10,077 sqft lot in the heart of Independence, this residence seamlessly blends classic charm with contemporary upgrades. This home features a brand-new roof, providing lasting durability and peace of mind. New HVAC and Ductwork. The electrical system has been completely updated to meet modern safety standards. Inside, you’ll find all-new flooring and carpet throughout, giving the home a fresh and stylish look. The bathrooms have been completely renovated with new fixtures and a clean, modern design. The kitchen has also been updated with contemporary finishes and updated appliances, creating a welcoming space for cooking and entertaining. Too many upgrades to name! The interior includes a spacious living area, three comfortable bedrooms, and a functional kitchen with ample cabinet space—all conveniently located on the main level. Additional features include vinyl flooring, thermal windows, and ceiling fans for enhanced comfort. Outside, enjoy a spacious porch and a private backyard—perfect for relaxing or entertaining guests. Off-street parking is available, and the basement with interior and exterior access provides extra storage or future finishing potential. Located in the desirable Walnut Park subdivision, this home is close to schools, shopping, and dining. Whether you're a first-time buyer or an investor looking for a move-in-ready property, this thoughtfully renovated home is an outstanding opportunity. Schedule your showing today and come see all that this beautiful home has to offer! *Some photos are virtually staged*

    Zillow last checked:

    Listing updated:

    Listing Provided by:

    Keeva Hartzell 816-489-5938,

    Compass Realty Group,

    Access KC Group 913-787-4120,

    Compass Realty Group

    Bought with:

    Patty Radebaugh, SP00236566

    Keller Williams Realty Partners Inc.

    Source: Heartland MLS as distributed by MLS GRID,MLS#: 2548338MLS Logo

    Facts & features

    Interior

    Bedrooms & bathrooms
    • Bedrooms: 3
    • Bathrooms: 3
    • Full bathrooms: 2
    • 1/2 bathrooms: 1
    Bedroom 1
    • Level: Main
    Bedroom 1
    • Level: Main
    Bedroom 3
    • Level: Main
    Bathroom 1
    • Level: Main
    Bathroom 2
    • Level: Main
    Half bath
    • Level: Lower
    Kitchen
    • Level: Main
    Living room
    • Level: Main
    Heating
    • Electric
    Cooling
    • Electric
    Appliances
    • Included: Built-In Electric Oven
    • Laundry: In Bathroom, Lower Level
    Features
    • Flooring: Carpet, Luxury Vinyl
    • Basement: Interior Entry,Partial,Walk-Out Access
    • Has fireplace: No
    Interior area
    • Total structure area: 1,140
    • Total interior livable area: 1,140 sqft
    • Finished area above ground: 940
    • Finished area below ground: 200

    Property

    Parking
    • Parking features: Off Street
    Features
    • Patio & porch: Covered
    • Fencing: Partial
    Lot
    • Size: 10,018 sqft
    • Features: City Limits
    Details
    • Parcel number: 26540041600000000

    Construction

    Type & style
    • Home type: SingleFamily
    • Architectural style: Traditional
    • Property subtype: Single Family Residence
    Materials
    • Asbestos
    • Roof: Composition
    Condition
    • Year built: 1930

    Utilities & green energy

    • Sewer: Public Sewer
    • Water: City/Public - Verify

    Community & neighborhood

    Location
    • Region: Independence
    • Subdivision: Walnut Park

    HOA & financial

    HOA
    • Has HOA: No

    Other

    Other facts
    • Listing terms: Cash,Conventional,FHA,VA Loan
    • Ownership: Investor

    Price history

    DateEventPrice
    8/26/2025Sold--
    Source: Heartland MLS as distributed by MLS GRID #2548338 Report a problem
    7/28/2025Pending sale$205,000$180/sqft
    Source: Heartland MLS as distributed by MLS GRID #2548338 Report a problem
    7/9/2025Price change$205,000-2.4%$180/sqft
    Source: Heartland MLS as distributed by MLS GRID #2548338 Report a problem
    6/15/2025Price change$210,000-2.3%$184/sqft
    Source: Heartland MLS as distributed by MLS GRID #2548338 Report a problem
    5/13/2025Listed for sale$215,000+152.9%$189/sqft
    Source: Heartland MLS as distributed by MLS GRID #2548338 Report a problem
    10/9/2024Sold--
    Source: Heartland MLS as distributed by MLS GRID #2512215 Report a problem
    9/28/2024Pending sale$85,000$75/sqft
    Source: Heartland MLS as distributed by MLS GRID #2512215 Report a problem
    9/26/2024Listed for sale$85,000$75/sqft
    Source: Heartland MLS as distributed by MLS GRID #2512215 Report a problem
    9/30/2008Sold--
    Source: Public Record Report a problem

    Public tax history

    YearProperty taxesTax assessment
    2025$1,221 -7.8%$17,087 -10.6%
    2024$1,324 +2.3%$19,114
    2023$1,294 +35.6%$19,114 +47.9%
    2022$954 +0%$12,920
    2021$954 -2.5%$12,920 +0.4%
    2020$978 +1.6%$12,870
    2019$962 $12,870 +14.9%
    2018$962 +6.6%$11,201
    2017$903 +4.7%$11,201 +2.6%
    2016$862 +4.9%$10,920 +3%
    2014$822 -31.6%$10,602
    2013$1,203 +49%$10,602
    2012$807 +45%$10,602
    2011$557 +2.5%$10,602 +42.4%
    2010$543 -7.8%$7,443
    2009$589 +0.2%$7,443 -11%
    2008$588 -0.4%$8,363
    2007$590 +0.1%$8,363
    2006$590 +1.3%$8,363
    2005$582 +0%$8,363 +4%
    2004$582 +17.1%$8,041
    2003$497 +0.3%$8,041 +15%
    2002$496 +16.6%$6,992
    2001$425 $6,992

    Find assessor info on the county website

    Neighborhood: Hanthorn

    Nearby schools

    GreatSchools rating
    Schools provided by the listing agent
    • Elementary: Independence
    • Middle: Independence
    • High: Independence

    Source: Heartland MLS as distributed by MLS GRID. This data may not be complete. We recommend contacting the local school district to confirm school assignments for this home.

    Get a cash offer in 3 minutes
    Find out how much your home could sell for in as little as 3 minutes with a no-obligation cash offer.
    Estimated market value
    $208,700
    Get a cash offer in 3 minutes
    Find out how much your home could sell for in as little as 3 minutes with a no-obligation cash offer.
    Estimated market value
    $208,700