Welcome to this impeccably maintained 2-story center-entry Colonial nestled in the desirable Kenilwicke subdivision. Offering 2,434 sq. ft. of finished living space plus a newly remodeled basement (2022), this home is designed for comfort, entertaining, and everyday elegance. Step inside to a sunlit foyer with hardwood floors laid diagonally, leading to a spacious living room and formal dining room with oversized windows. The remodeled kitchen (2012) features granite counters, maple cabinetry, stainless steel appliances, skylight, and pantry-flowing seamlessly into the laundry/mudroom with garage access. The family room, anchored by a stone fireplace with gas start, opens through Anderson French doors (2020) to a professionally designed paver patio with gas firepit (2020), gas line grill hookup, and lush, mature landscaping-your own private retreat. Upstairs, you'll find four spacious bedrooms with hardwood floors and closet organizers. The primary suite includes dual California Closets (2021) and private bath. A renovated hall bath with double vanity serves the additional bedrooms. The finished basement (2022) adds valuable living space with new lighting, egress window, wrought-iron staircase, and abundant storage. Notable updates include: Exterior Hardie Board siding & trim (2018) Roof & A/C (2010) Furnace (2009) Nest Thermostat & Protect System New garage door & opener (2022) Set on a generous 0.22-acre lot with fenced backyard and mature trees, this home offers both privacy and curb appeal. Located within award-winning District 15 & 211 schools (Virginia Lake Elementary, Sundling Jr., Palatine High), and near the Palatine Park District's top-tier recreation facilities, this home blends executive-level living with community convenience. Property Highlights: 4 Bedrooms | 2.1 Baths | 2-Car Garage Finished Basement (2022) Gourmet Kitchen with Skylight & Pantry Lifestyle Patio with Gas Firepit & Grill Hookup Private, Landscaped Backyard Oasis Highly Rated Schools & Park District This is the rare combination of classic colonial style, modern upgrades, and meticulous care-ready to move in and enjoy. Conveniently located to schools, shopping, & commuting. More details to come.
Closed
$578,000
522 E Juniper Dr, Palatine, IL 60074
4beds
2,434sqft
Single Family Residence
Built in 1977
9,583 Square Feet Lot
$602,100 Zestimate®
$237/sqft
$3,479 Estimated rent
Home value
$602,100
$542,000 - $668,000
$3,479/mo
Zestimate® history
Owner options
List your home for rent
$3,479/mo
Rent Zestimate®
Find your next renter with Zillow Rental Manager. Plus, with online applications, you can quickly screen prospective tenants – for free.
$3,479/mo
Rent Zestimate®
Refinance and save
$4,114/mo
Est. payment
Refinancing to a lower rate could help reduce your monthly payments and save thousands over the life of the loan.
$4,114/mo
Est. payment
Explore your selling options
Work with a Zillow partner agent
Leverage their expertise and Zillow's premium Showcase listings to get your home seen by more buyers.
Get startedList with your own agent
Get your home in front of millions of buyers by listing it on Zillow.
Learn how to do itSell it yourself
Take full control of how buyers see your home on Zillow by listing For Sale by Owner (FSBO).
List your homeWhat's special
Stone fireplaceLush mature landscapingFinished basementFenced backyardFour spacious bedroomsMature treesSunlit foyer
Zillow last checked:
Listing updated:
Listed by:
Celeste Barr, ABR,e-PRO,GRI,SFR (847)321-1126,
eXp Realty
Bought with:
Gayle Stellas, ABR
Baird & Warner
Gayle Stellas, ABR
Baird & Warner
Source: MRED as distributed by MLS GRID,MLS#: 12461500
Facts & features
Interior
Bedrooms & bathrooms
- Bedrooms: 4
- Bathrooms: 3
- Full bathrooms: 2
- 1/2 bathrooms: 1
Rooms
- Room types: Walk In Closet
Primary bedroom
- Features: Flooring (Hardwood), Window Treatments (Curtains/Drapes), Bathroom (Full)
- Level: Second
- Area: 330 Square Feet
- Dimensions: 22X15
Bedroom 2
- Features: Flooring (Hardwood), Window Treatments (Blinds)
- Level: Second
- Area: 140 Square Feet
- Dimensions: 14X10
Bedroom 3
- Features: Flooring (Hardwood), Window Treatments (Blinds)
- Level: Second
- Area: 130 Square Feet
- Dimensions: 13X10
Bedroom 4
- Features: Flooring (Hardwood), Window Treatments (Blinds)
- Level: Second
- Area: 110 Square Feet
- Dimensions: 11X10
Dining room
- Features: Flooring (Hardwood), Window Treatments (Curtains/Drapes)
- Level: Main
- Area: 154 Square Feet
- Dimensions: 14X11
Family room
- Features: Flooring (Hardwood)
- Level: Main
- Area: 260 Square Feet
- Dimensions: 20X13
Kitchen
- Features: Kitchen (Eating Area-Table Space, Island, Pantry-Closet), Flooring (Hardwood)
- Level: Main
- Area: 247 Square Feet
- Dimensions: 19X13
Laundry
- Features: Flooring (Vinyl), Window Treatments (Blinds)
- Level: Main
- Area: 91 Square Feet
- Dimensions: 13X7
Living room
- Features: Flooring (Hardwood), Window Treatments (Curtains/Drapes)
- Level: Main
- Area: 260 Square Feet
- Dimensions: 20X13
Walk in closet
- Features: Flooring (Hardwood)
- Level: Second
- Area: 48 Square Feet
- Dimensions: 6X8
Heating
- Natural Gas
Cooling
- Central Air
Appliances
- Included: Range, Microwave, Dishwasher, Refrigerator, Washer, Dryer, Stainless Steel Appliance(s)
- Laundry: Main Level, Gas Dryer Hookup, In Unit
Features
- Flooring: Hardwood
- Doors: French Doors, 6 Panel Door(s)
- Windows: Skylight(s), All
- Basement: Partially Finished,Partial
- Attic: Unfinished
- Number of fireplaces: 1
- Fireplace features: Wood Burning, Gas Starter, Family Room
Interior area
- Total structure area: 0
- Total interior livable area: 2,434 sqft
Property
Parking
- Total spaces: 2
- Parking features: Concrete, Garage Door Opener, Yes, Garage Owned, Attached, Garage
- Attached garage spaces: 2
- Has uncovered spaces: Yes
Accessibility
- Accessibility features: No Disability Access
Features
- Stories: 2
- Patio & porch: Patio
- Fencing: Fenced
Lot
- Size: 9,583 Square Feet
- Dimensions: 130 X 75
Details
- Parcel number: 02114160080000
- Special conditions: None
- Other equipment: Ceiling Fan(s), Fan-Attic Exhaust, Sump Pump
Construction
Type & style
- Home type: SingleFamily
- Architectural style: Colonial
- Property subtype: Single Family Residence
Materials
- Brick, Other
- Foundation: Concrete Perimeter
- Roof: Asphalt
Condition
- New construction: No
- Year built: 1977
Details
- Builder model: QUEENSFORD
Utilities & green energy
- Electric: Circuit Breakers, 100 Amp Service
- Sewer: Public Sewer, Storm Sewer
- Water: Lake Michigan
Community & HOA
Community
- Features: Park, Pool, Curbs, Sidewalks, Street Lights, Street Paved
- Subdivision: Kenilwicke
HOA
- Services included: None
Location
- Region: Palatine
Financial & listing details
- Price per square foot: $237/sqft
- Tax assessed value: $360,340
- Annual tax amount: $9,686
- Date on market: 10/1/2025
- Listing terms: Conventional
- Ownership: Fee Simple
Price history
| Date | Event | Price |
|---|---|---|
| 11/13/2025 | Sold | $578,000+0.5%$237/sqft |
Source:  MRED as distributed by MLS GRID #12461500 Report a problem MRED as distributed by MLS GRID #12461500 Report a problem | ||
| 10/18/2025 | Contingent | $575,000$236/sqft |
Source: MRED as distributed by MLS GRID #12461500 Report a problem | ||
| 10/1/2025 | Listed for sale | $575,000+51.4%$236/sqft |
Source: MRED as distributed by MLS GRID #12461500 Report a problem | ||
| 1/10/2015 | Listing removed | $379,900+5.8%$156/sqft |
Source: Baird & Warner Real Estate #08092646 Report a problem | ||
| 11/9/2012 | Sold | $359,000-5.5%$147/sqft |
Source: Public Record Report a problem | ||
| 9/7/2012 | Pending sale | $379,900$156/sqft |
Source: Baird & Warner Real Estate #08092646 Report a problem | ||
| 6/17/2012 | Listed for sale | $379,900$156/sqft |
Source: Baird & Warner Real Estate #08092646 Report a problem | ||
Public tax history
| Year | Property taxes | Tax assessment |
|---|---|---|
| 2024 | -- | $36,034 |
| 2023 | $9,686 +3.7% | $36,034 |
| 2022 | $9,341 -0.7% | $36,034 +11.6% |
| 2021 | $9,404 +0.7% | $32,285 |
| 2020 | $9,336 -0.3% | $32,285 -10.5% |
| 2019 | $9,362 -11.9% | $36,073 -4.1% |
| 2018 | $10,623 +1.7% | $37,617 |
| 2017 | $10,440 +4.8% | $37,617 |
| 2016 | $9,958 -3.3% | $37,617 +4.1% |
| 2015 | $10,296 +1.1% | $36,133 |
| 2014 | $10,187 -4.7% | $36,133 |
| 2013 | $10,687 +7.2% | $36,133 -2.9% |
| 2012 | $9,972 +15% | $37,196 |
| 2011 | $8,672 +6.2% | $37,196 |
| 2010 | $8,167 +20.3% | $37,196 -15.7% |
| 2009 | $6,789 +5.2% | $44,107 -5% |
| 2008 | $6,454 +4% | $46,428 |
| 2007 | $6,208 -5.1% | $46,428 +29.1% |
| 2006 | $6,539 +6.4% | $35,958 |
| 2005 | $6,146 +0.7% | $35,958 |
| 2004 | $6,106 -1.4% | $35,958 +20.6% |
| 2003 | $6,191 +3.3% | $29,815 |
| 2002 | $5,994 +14% | $29,815 |
| 2001 | $5,259 +1.6% | $29,815 +18.2% |
| 2000 | $5,175 +1.8% | $25,225 |
| 1999 | $5,085 | $25,225 |
Find assessor info on the county website
Neighborhood: 60074
Nearby homes
- $500,0003 bd4 ba1.9k sqft516 E Juniper Dr, Palatine, IL 60074Sold
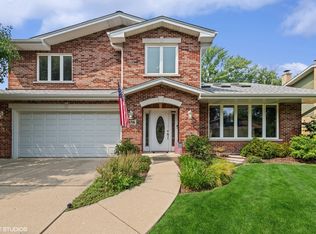
- $570,1004 bd3 ba2.5k sqft526 E Juniper Dr, Palatine, IL 60074Off Market
- $561,0003 bd2 ba2.1k sqft525 E Balsam Ln, Palatine, IL 60074Off Market
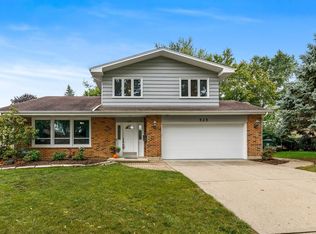
- $528,0003 bd2 ba1.5k sqft529 E Balsam Ln, Palatine, IL 60074Off Market
- $486,0003 bd2 ba1.5k sqft534 E Juniper Dr, Palatine, IL 60074Off Market
- $480,0003 bd3 ba1.5k sqft521 E Balsam Ln, Palatine, IL 60074Sold
- $492,0003 bd2 ba1.5k sqft512 E Juniper Dr, Palatine, IL 60074Off Market
- $490,0003 bd3 ba1.8k sqft523 E Juniper Dr, Palatine, IL 60074Sold
Nearby schools
GreatSchools rating
- 6/10Virginia Lake Elementary SchoolGrades: PK-5Distance: 0.4 mi
- 5/10Winston Campus Jr High SchoolGrades: 6-8Distance: 1.4 mi
- 8/10Palatine High SchoolGrades: 9-12Distance: 0.5 mi
Schools provided by the listing agent
- Elementary: Virginia Lake Elementary School
- Middle: Walter R Sundling Middle School
- High: Palatine High School
- District: 15
Source: MRED as distributed by MLS GRID. This data may not be complete. We recommend contacting the local school district to confirm school assignments for this home.
Get a cash offer in 3 minutes
Find out how much your home could sell for in as little as 3 minutes with a no-obligation cash offer.
Estimated market value
$602,100
Get a cash offer in 3 minutes
Find out how much your home could sell for in as little as 3 minutes with a no-obligation cash offer.
Estimated market value
$602,100
- Illinois
- Cook County
- Palatine
- 60074
- 522 E Juniper Dr
Nearby cities
Nearby zip codes
Other Palatine Topics
