$8,000 BUYERS CONCESSION can be used toward buyers closing cost or to buy down the interest rate. Move-In Ready 4-Bedroom Home with New Roof & Brand-New Appliances!
Welcome home to this beautifully updated 4-bedroom, 2-bath home offering approximately 1,804 square feet of comfortable
living space on a spacious lot in an established Mabank neighborhood.
Thoughtfully renovated, this home is truly move-in ready with many of the costly updates already completed—including
a brand-new roof (August 2024) and all-new stainless steel kitchen appliances, giving buyers peace of mind.
Inside you’ll find fresh, neutral finishes, updated flooring, and a versatile floor plan with generous living areas that provide
plenty of room for family, entertaining, or working from home. The kitchen offers abundant cabinet space and modern appliances
that make cooking and gathering a pleasure.
Step outside to enjoy the large fenced backyard featuring mature trees with room for children, pets, gardening, or simply relaxing
outdoors. Unlike many newer neighborhoods, you’ll appreciate the charm of an established community and the extra outdoor
space that can be hard to find.
Whether you’re a first-time homebuyer looking for a home that’s ready to enjoy, or you’re simply searching for extra space at an
affordable price, this property offers exceptional value.
Sold
Price Unknown
522 E Kempner St, Mabank, TX 75147
4beds
1,804sqft
Single Family Residence
Built in ----
0.36 Acres Lot
$204,900 Zestimate®
$--/sqft
$1,692 Estimated rent
Home value
$204,900
$195,000 - $215,000
$1,692/mo
Zestimate® history
Owner options
List your home for rent
$1,692/mo
Rent Zestimate®
Find your next renter with Zillow Rental Manager. Plus, with online applications, you can quickly screen prospective tenants – for free.
$1,692/mo
Rent Zestimate®
Refinance and save
Refinancing to a lower rate could help reduce your monthly payments and save thousands over the life of the loan.
Explore your selling options
Work with a Zillow partner agent
Leverage their expertise and Zillow's premium Showcase listings to get your home seen by more buyers.
Get startedList with your own agent
Get your home in front of millions of buyers by listing it on Zillow.
Learn how to do itSell it yourself
Take full control of how buyers see your home on Zillow by listing For Sale by Owner (FSBO).
List your homeWhat's special
Modern appliancesSpacious lotUpdated flooringFresh neutral finishesMature treesLarge fenced backyardAbundant cabinet space
Zillow last checked:
Listing updated:
Listed by:
Todd Russell 0356583 903-910-3400,
KW-Cedar Creek Lake Properties 903-910-3400,
Angela Tuley 0467904 903-880-5577,
KW-Cedar Creek Lake Properties
Bought with:
Janice Dodson, 0595532
CENTURY 21 Judge Fite Company
Source: NTREIS,MLS#: 20962034
Facts & features
Interior
Bedrooms & bathrooms
- Bedrooms: 4
- Bathrooms: 2
- Full bathrooms: 2
Primary bedroom
- Features: Walk-In Closet(s)
- Level: First
- Dimensions: 0 x 0
Living room
- Features: Ceiling Fan(s)
- Level: First
- Dimensions: 0 x 0
Heating
- Central, Electric
Cooling
- Central Air, Ceiling Fan(s), Electric
Appliances
- Included: Dryer, Dishwasher, Electric Range, Disposal, Microwave, Refrigerator, Washer
- Laundry: Washer Hookup, Electric Dryer Hookup, Laundry in Utility Room
Features
- Dry Bar, Eat-in Kitchen, High Speed Internet, Open Floorplan, Cable TV, Natural Woodwork, Walk-In Closet(s)
- Flooring: Luxury Vinyl Plank
- Has basement: No
- Has fireplace: No
Interior area
- Total interior livable area: 1,804 sqft
Property
Parking
- Total spaces: 2
- Parking features: Carport, Driveway, Oversized
- Carport spaces: 2
Features
- Levels: One
- Stories: 1
- Patio & porch: Covered
- Exterior features: Lighting, Storage
- Pool features: None
- Fencing: Chain Link
Lot
- Size: 0.36 Acres
- Features: Back Yard, Interior Lot, Lawn, Few Trees
Details
- Parcel number: 20548
Construction
Type & style
- Home type: SingleFamily
- Architectural style: Traditional,Detached
- Property subtype: Single Family Residence
Materials
- Board & Batten Siding
- Foundation: Pillar/Post/Pier
- Roof: Composition
Condition
- Resale
Utilities & green energy
- Sewer: Public Sewer
- Water: Public
- Utilities for property: Electricity Available, Sewer Available, Water Available, Cable Available
Community & HOA
Community
- Subdivision: Coleman
HOA
- Has HOA: No
Location
- Region: Mabank
Financial & listing details
- Tax assessed value: $188,672
- Annual tax amount: $3,587
- Date on market: 6/7/2025
- Cumulative days on market: 405 days
- Listing terms: Cash,Conventional,FHA,VA Loan
Price history
| Date | Event | Price |
|---|---|---|
| 9/22/2026 | Sold | -- |
Source: NTREIS #20962034 Report a problem | ||
| 9/5/2026 | Pending sale | $225,000$125/sqft |
Source: NTREIS #20962034 Report a problem | ||
| 8/29/2026 | Contingent | $225,000$125/sqft |
Source: NTREIS #20962034 Report a problem | ||
| 5/3/2026 | Price change | $225,000-10%$125/sqft |
Source: NTREIS #20962034 Report a problem | ||
| 2/13/2026 | Listed for sale | $249,900$139/sqft |
Source: NTREIS #20962034 Report a problem | ||
| 2/5/2026 | Contingent | $249,900$139/sqft |
Source: NTREIS #20962034 Report a problem | ||
| 1/21/2026 | Price change | $249,900-4.4%$139/sqft |
Source: Henderson County BOR #109140 Report a problem | ||
| 10/30/2025 | Price change | $261,500-1.3%$145/sqft |
Source: Henderson County BOR #109140 Report a problem | ||
| 9/3/2025 | Listed for sale | $265,000$147/sqft |
Source: Henderson County BOR #109140 Report a problem | ||
| 7/28/2025 | Pending sale | $265,000$147/sqft |
Source: Henderson County BOR #109140 Report a problem | ||
| 6/7/2025 | Listed for sale | $265,000+32.5%$147/sqft |
Source: Henderson County BOR #109140 Report a problem | ||
| 2/17/2023 | Listing removed | -- |
Source: Henderson County BOR Report a problem | ||
| 2/15/2023 | Listed for sale | $200,000$111/sqft |
Source: NTREIS #20190862 Report a problem | ||
| 2/8/2023 | Pending sale | $200,000$111/sqft |
Source: Henderson County BOR #99223 Report a problem | ||
| 2/8/2023 | Contingent | $200,000$111/sqft |
Source: NTREIS #20190862 Report a problem | ||
| 1/25/2023 | Price change | $200,000-8.7%$111/sqft |
Source: NTREIS #20190862 Report a problem | ||
| 10/25/2022 | Listed for sale | $219,000+4.3%$121/sqft |
Source: NTREIS #20190862 Report a problem | ||
| 10/16/2022 | Listing removed | -- |
Source: Owner Report a problem | ||
| 9/27/2022 | Price change | $210,000-19.2%$116/sqft |
Source: Owner Report a problem | ||
| 8/17/2022 | Listed for sale | $259,900$144/sqft |
Source: Owner Report a problem | ||
Public tax history
| Year | Property taxes | Tax assessment |
|---|---|---|
| 2025 | $3,587 +7.4% | $188,672 +7.4% |
| 2024 | $3,339 0% | $175,655 -0.2% |
| 2023 | $3,340 -3.9% | $176,041 +3% |
| 2022 | $3,474 +483.3% | $170,870 +86.1% |
| 2021 | $595 | $91,799 +10% |
| 2020 | $595 | $83,454 +10% |
| 2019 | -- | $75,867 +10% |
| 2018 | $595 | $68,970 +5.8% |
| 2017 | $595 | $65,180 +11.3% |
| 2016 | $595 -18.6% | $58,570 -2.8% |
| 2015 | $732 | $60,260 -1.4% |
| 2014 | $732 | $61,110 -2.7% |
| 2013 | -- | $62,800 -2.6% |
| 2012 | -- | $64,490 -2.6% |
| 2011 | -- | $66,190 -31.6% |
| 2010 | -- | $96,800 -1% |
| 2009 | -- | $97,800 -1% |
| 2008 | -- | $98,800 +129.9% |
| 2007 | -- | $42,980 |
| 2006 | -- | $42,980 -27% |
| 2005 | -- | $58,850 +1.6% |
| 2004 | -- | $57,920 |
Find assessor info on the county website
Neighborhood: 75147
Nearby homes
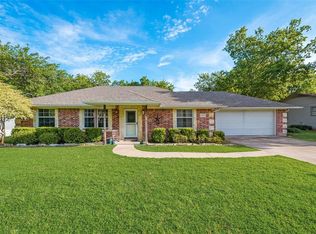
- $199,0003 bd2 ba1.1k sqft524 E Kempner St, Mabank, TX 75147Off Market
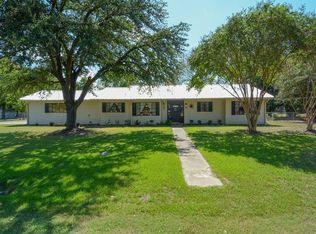
- $260,6003 bd2 ba1.8k sqft520 E Kempner St, Mabank, TX 75147Off Market
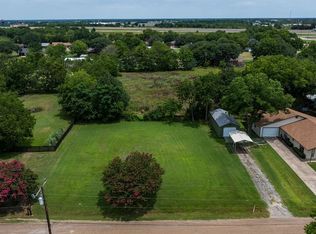
- $--0.26 acres519 E Kempner St, Mabank, TX 75147Sold
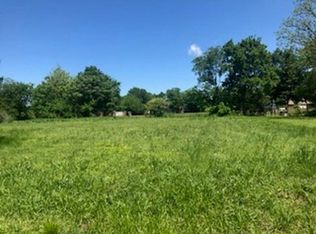
- $--0.3 acres519 E Kempner St LOT 6, Mabank, TX 75147Off Market
- $245,0003 bd2 ba1.6k sqft529 E Kempner St, Mabank, TX 75147For Sale
- $--3 bd1 ba1.2k sqft528 E Kempner St, Mabank, TX 75147Sold
- $124,200-- bd1 ba1.2k sqft531 E Kempner St, Mabank, TX 75147Off Market
- $337,000-- bd2 ba2.8k sqft521 E Market St, Mabank, TX 75147Off Market
Nearby schools
GreatSchools rating
- 9/10Central Elementary SchoolGrades: PK-4Distance: 0.2 mi
- 6/10Mabank Junior High SchoolGrades: 7-8Distance: 1.3 mi
- 6/10Mabank High SchoolGrades: 9-12Distance: 1.1 mi
Schools provided by the listing agent
- Elementary: Central
- Middle: Mabank
- High: Mabank
- District: Mabank ISD
Source: NTREIS. This data may not be complete. We recommend contacting the local school district to confirm school assignments for this home.
Get a cash offer in 3 minutes
Find out how much your home could sell for in as little as 3 minutes with a no-obligation cash offer.
Estimated market value
$204,900
Get a cash offer in 3 minutes
Find out how much your home could sell for in as little as 3 minutes with a no-obligation cash offer.
Estimated market value
$204,900
- Texas
- Kaufman County
- Mabank
- 75147
- 522 E Kempner St
