Skip main navigation
Sold
  • $360,000

    522 E Minnesota St, Indianapolis, IN 46203

    3beds
    1,872sqft
    Residential, Single Family Residence
    Built in 1940
    3,920.4 Square Feet Lot
    $359,000 Zestimate®
    $192/sqft
    $2,107 Estimated rent

    Home value

    $359,000

    $341,000 - $381,000

    $2,107/mo

    Zestimate® history
    Loading
    Loading...

    Owner options

    List your home for rent

    $2,107/mo

    Rent Zestimate®

    Find your next renter with Zillow Rental Manager. Plus, with online applications, you can quickly screen prospective tenants – for free.

    Learn more

    $2,107/mo

    Rent Zestimate®

    Refinance and save

    $2,244/mo

    Est. payment

    Refinancing to a lower rate could help reduce your monthly payments and save thousands over the life of the loan.

    See today's rates

    $2,244/mo

    Est. payment

    Explore your selling options

    Work with a Zillow partner agent

    Leverage their expertise and Zillow's premium Showcase listings to get your home seen by more buyers.

    Get started

    List with your own agent

    Get your home in front of millions of buyers by listing it on Zillow.

    Learn how to do it

    Sell it yourself

    Take full control of how buyers see your home on Zillow by listing For Sale by Owner (FSBO).

    List your home

    What's special

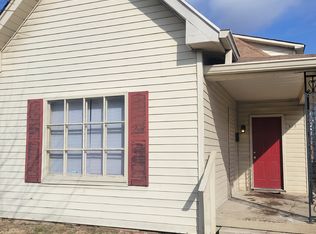
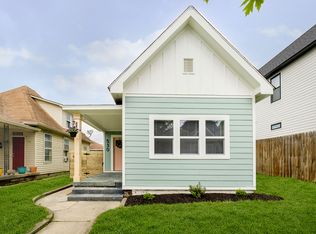
    Step into luxury and comfort with this stunning 3 - bedroom, 3 - bathroom home with an additional office that could be used possibly as 4th bedroom if needed for a growing family. Beautifully landscaped surroundings ready to welcome you. Explore not just one.... but two primary master suits loaded with spa like bathrooms that are sure to impress! Entire home has been thoughtfully redone along with brand new addition to the existing home creating a very nice layout with high ceilings through out creating an upscale living environment! Bathrooms feature floating vanities, stylish LED mirrors, custom tile work to ceiling, with touches of led lights creating an ambiance! Cozy up by the custom fireplace in the inviting atmosphere that is shared/opened with the luxurious kitchen. Ideal for gatherings and relaxation. This kitchen is equipment with stainless steel appliances, Calcutta quartz countertops, and backsplash that really stands out in this bright space. Enjoy your private backyard space with new custom fence. Has clean lines for walkways to the garage and parking spaces... along with a nice concrete patio space perfectly situated for outdoor living to enjoy a coffee or some food! Embrace this meticulously renovated gem and enjoy the seamless blend of style and comfort. Elevate your lifestyle to new heights with this exceptional property!"

    Zillow last checked:

    Listing updated:

    Listing Provided by:

    Monica Scheker 317-619-4540,

    Keller Williams Indpls Metro N

    Bought with:

    Chase Lyday

    F.C. Tucker Company

    Source: MIBOR as distributed by MLS GRID,MLS#: 21970616MLS Logo

    Facts & features

    Interior

    Bedrooms & bathrooms
    • Bedrooms: 3
    • Bathrooms: 3
    • Full bathrooms: 3
    • Main level bathrooms: 2
    • Main level bedrooms: 2
    Primary bedroom
    • Features: Carpet
    • Level: Upper
    • Area: 323 Square Feet
    • Dimensions: 19x17
    Primary bedroom
    • Features: Carpet
    • Level: Main
    • Area: 210 Square Feet
    • Dimensions: 15x14
    Bedroom 2
    • Features: Carpet
    • Level: Main
    • Area: 121 Square Feet
    • Dimensions: 11x11
    Kitchen
    • Features: Vinyl Plank
    • Level: Main
    • Area: 414 Square Feet
    • Dimensions: 18x23
    Laundry
    • Features: Vinyl Plank
    • Level: Main
    • Area: 15 Square Feet
    • Dimensions: 5x3
    Loft
    • Features: Vinyl Plank
    • Level: Upper
    • Area: 96 Square Feet
    • Dimensions: 8x12
    Office
    • Features: Vinyl Plank
    • Level: Upper
    • Area: 64 Square Feet
    • Dimensions: 8x8
    Heating
    • Electric
    Cooling
    • Has cooling: Yes
    Appliances
    • Included: Electric Cooktop, Dishwasher
    Features
    • Bookcases, In-Law Floorplan, Eat-in Kitchen
    • Basement: Partial
    • Number of fireplaces: 1
    • Fireplace features: Electric
    Interior area
    • Total structure area: 1,872
    • Total interior livable area: 1,872 sqft
    • Finished area below ground: 0

    Property

    Parking
    • Total spaces: 1
    • Parking features: Detached
    • Garage spaces: 1
    Features
    • Levels: Two
    • Stories: 2
    Lot
    • Size: 3,920 sqft
    Details
    • Parcel number: 491113197005000101
    • Horse amenities: None

    Construction

    Type & style
    • Home type: SingleFamily
    • Architectural style: Contemporary
    • Property subtype: Residential, Single Family Residence
    Materials
    • Wood Siding
    • Foundation: Block
    Condition
    • Updated/Remodeled
    • New construction: No
    • Year built: 1940

    Utilities & green energy

    • Water: Municipal/City

    Community & neighborhood

    Location
    • Region: Indianapolis
    • Subdivision: B & M Hendricks

    Price history

    DateEventPrice
    6/11/2024Sold$360,000-2.7%$192/sqft
    Source: MIBOR as distributed by MLS GRID #21970616 Report a problem
    5/13/2024Pending sale$369,900$198/sqft
    Source: MIBOR as distributed by MLS GRID #21970616 Report a problem
    4/19/2024Price change$369,900-1.4%$198/sqft
    Source: MIBOR as distributed by MLS GRID #21970616 Report a problem
    4/7/2024Price change$375,000-3.4%$200/sqft
    Source: MIBOR as distributed by MLS GRID #21970616 Report a problem
    3/30/2024Listed for sale$388,000+541.3%$207/sqft
    Source: MIBOR as distributed by MLS GRID #21970616 Report a problem
    6/9/2023Sold$60,500-28.8%$32/sqft
    Source: MIBOR as distributed by MLS GRID #21913231 Report a problem
    5/24/2023Pending sale$85,000$45/sqft
    Source: MIBOR as distributed by MLS GRID #21913231 Report a problem
    5/18/2023Price change$85,000-39.2%$45/sqft
    Source: MIBOR as distributed by MLS GRID #21913231 Report a problem
    3/31/2023Listed for sale$139,900+180.4%$75/sqft
    Source: MIBOR as distributed by MLS GRID #21913231 Report a problem
    1/13/2017Listing removed$49,900$27/sqft
    Source: msWoods Real Estate, LLC #21430039 Report a problem
    7/13/2016Listed for sale$49,900+315.8%$27/sqft
    Source: msWoods Real Estate, LLC #21430039 Report a problem
    5/4/2012Listing removed$550
    Source: MULE CREEK LLC Report a problem
    4/3/2012Listed for rent$550
    Source: GoSection8.com Report a problem
    5/2/2007Sold$12,000$6/sqft
    Source: Public Record Report a problem

    Public tax history

    YearProperty taxesTax assessment
    2025$815 -70%$404,000 +322.6%
    2024$2,714 +2.6%$95,600 -16.4%
    2023$2,645 +14.3%$114,400 +2.1%
    2022$2,315 -1.1%$112,000 +11.7%
    2021$2,340 +39.4%$100,300 -0.7%
    2020$1,679 +9.9%$101,000 +42.1%
    2019$1,527 +18.9%$71,100 +10.9%
    2018$1,285 +8.4%$64,100 +8.6%
    2017$1,185 -2.2%$59,000 +10.5%
    2016$1,211 +5.5%$53,400 +0.9%
    2014$1,148 +1.7%$52,900 +7.3%
    2013$1,129 $49,300 -1.6%
    2012$1,129 $50,100 +8.4%
    2011-- $46,200
    2010$284 +22.3%$46,200 +7.2%
    2009$232 $43,100 -11.7%
    2007-- $48,800 +36.3%
    2003-- $35,800 +173.3%
    2002-- $13,100 +199.8%
    2001-- $4,370 +5.6%
    2000-- $4,140

    Find assessor info on the county website

    Neighborhood: Near Southside

    Nearby schools

    GreatSchools rating
    Get a cash offer in 3 minutes
    Find out how much your home could sell for in as little as 3 minutes with a no-obligation cash offer.
    Estimated market value
    $359,000
    Get a cash offer in 3 minutes
    Find out how much your home could sell for in as little as 3 minutes with a no-obligation cash offer.
    Estimated market value
    $359,000