Skip main navigation
Active
  • Price cut: $100K (5/22)
    $1,490,000

    522 E River St, Spring Lake, MI 49456

    6beds
    7,294sqft
    : 
    Loading
    Get pre-qualified
    Single Family Residence
    Built in 1928
    0.97 Acres Lot
    $1,387,900 Zestimate®
    $204/sqft
    $-- HOA

    What's special

    Inground poolSolid wood floorsElaborate crown molding throughoutSpacious family roomFormal dining roomCircle drivewayGracious foyer
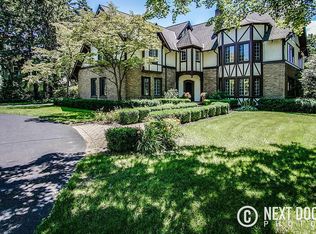
    This spectacular one-of-a-kind lavishly restored landmark 1924 Tudor home is located in the Village of Spring Lake. Filled with charm and character, this 6 bedroom, 4 bath, 7,294 sq ft custom home is perfect for entertaining. The circle driveway welcomes you to main entry with a gracious foyer, solid wood floors, elaborate crown molding throughout, living room featuring a massive stone fireplace with a custom mantle, fully renovated gourmet style kitchen with built in tv & sound system, updated high end appliances, custom cabinetry, butlers pantry, center island w/seating, spacious family room, formal dining room & sunroom.Outside you will enjoy the inground pool with almost an acre of manicured ground & tree lined for added privacy. The lower level boasts finished 2,042 sq ft including built-in home theater. Upper level features three comfortable bedrooms and a spacious master suite with Fireplace, Sitting Room, His/Hers walk-in closets, private bath with double sinks, shower and soaking tub. The third level has an additional bedroom, loft area and room for expansion. Two modern forced-air systems with central AC, spray-foam insulation added to the attic and roofline, new driveway and new septic line, new water heater and updated plumbing to the 1st and 2nd floor & Tesla charging unit and added 240V electrical panel. Call today for your private tour!
    221 days
    |
    1,492
    |
    61
    |

    Zillow last checked:

    Listing updated:

    Listed by:

    Amy Rudholm 231-206-0927,

    HomeRealty, LLC 616-935-9000

    Source: MichRIC,MLS#: 25060282MLS Logo

    Loading...

      Facts & features

      Interior

      Bedrooms & bathrooms
      • Bedrooms: 6
      • Bathrooms: 4
      • Full bathrooms: 4
      • Main level bedrooms: 1
      Heating
      • Forced Air, Hot Water
      Cooling
      • Central Air
      Appliances
      • Included: Dishwasher, Disposal, Double Oven, Dryer, Range, Refrigerator
      • Laundry: Main Level
      Features
      • Center Island, Eat-in Kitchen
      • Flooring: Wood
      • Basement: Full
      • Number of fireplaces: 4
      • Fireplace features: Family Room, Gas Log, Kitchen, Living Room, Master Bedroom
      Interior area
      • Total structure area: 5,252
      • Total interior livable area: 7,294 sqft
      • Finished area below ground: 2,042
      Video & virtual tour

      Property

      Parking
      • Total spaces: 2
      • Parking features: Detached, Garage Door Opener
      • Garage spaces: 2
      Features
      • Stories: 3
      • Has private pool: Yes
      • Pool features: In Ground
      • Fencing: Full
      Lot
      • Size: 0.97 Acres
      • Dimensions: 154 x 250
      • Features: Sidewalk, Ground Cover, Shrubs/Hedges
      Details
      • Parcel number: 700322230003

      Construction

      Type & style
      • Home type: SingleFamily
      • Architectural style: Tudor
      • Property subtype: Single Family Residence
      Materials
      • Brick, Stucco, Wood Siding
      Condition
      • New construction: No
      • Year built: 1928

      Utilities & green energy

      • Sewer: Public Sewer
      • Water: Public
      • Utilities for property: Natural Gas Available, Electricity Available, Cable Available

      Community & HOA

      Community
      • Security: Security System
      Location
      • Region: Spring Lake

      Financial & listing details

      • Price per square foot: $204/sqft
      • Tax assessed value: $425,132
      • Annual tax amount: $14,417
      • Date on market: 12/1/2025
      • Listing terms: Cash,Conventional
      • Electric utility on property: Yes
      • Road surface type: Paved

        Estimated market value

        $1,387,900

        $1.32M - $1.46M

        $3,215/mo

        Price history

        DateEventPrice
        5/22/2026Price change$1,490,000-6.3%$204/sqft
        Source: MichRIC #25060282 Report a problem
        2/23/2026Price change$1,590,000-3.6%$218/sqft
        Source: MichRIC #25060282 Report a problem
        12/1/2025Listed for sale$1,650,000+175%$226/sqft
        Source: MichRIC #25060282 Report a problem
        9/26/2017Sold$599,900$82/sqft
        Source: MichRIC #17032767 Report a problem

        Public tax history

        Tax history is unavailable.

        Monthly payment

        Est. payment

        Payment breakdown

        Explore the cost of this home by adjusting the details. Changes won't be saved.
        All calculations are estimates and provided by Zillow, Inc. for informational purposes only. Actual amounts may vary.
        HOA fees may include property taxes on listings classified as Co-Ops. Contact the listing agent and/or owner for fee details.
        Mortgage interest rates are dependent on a number of factors, including credit score, down payment, and repayment length. Interest rate data provided by Zillow Group Marketplace, Inc. as of 1/1/1970 from various mortgage lenders with which we have lead or other similar arrangements; the Estimated Payment is an average of those rates.
        See how much you could borrow to make a competitive offer.

        Climate risks

        Neighborhood: Spring Lake

        Getting around

        58 / 100
        Somewhat Walkable
        44 / 100
        Somewhat Bikeable

        Nearby schools

        GreatSchools rating

        A local agent can set up tours, give advice and negotiate with sellers.

        Browse local experts

        Similar homes