Skip main navigation
Sold for $800,000
  • $800,000

    522 Eleuthera Dr, Punta Gorda, FL 33950

    3beds
    2,802sqft
    Single Family Residence
    Built in 2004
    9,600 Square Feet Lot
    $730,200 Zestimate®
    $286/sqft
    $5,476 Estimated rent

    Home value

    $730,200

    $650,000 - $825,000

    $5,476/mo

    Zestimate® history
    Loading
    Loading...

    Owner options

    List your home for rent

    $5,476/mo

    Rent Zestimate®

    Find your next renter with Zillow Rental Manager. Plus, with online applications, you can quickly screen prospective tenants – for free.

    Learn more

    $5,476/mo

    Rent Zestimate®

    Refinance and save

    $5,307/mo

    Est. payment

    Refinancing to a lower rate could help reduce your monthly payments and save thousands over the life of the loan.

    See today's rates

    $5,307/mo

    Est. payment

    Explore your selling options

    Work with a Zillow partner agent

    Leverage their expertise and Zillow's premium Showcase listings to get your home seen by more buyers.

    Get started

    List with your own agent

    Get your home in front of millions of buyers by listing it on Zillow.

    Learn how to do it

    Sell it yourself

    Take full control of how buyers see your home on Zillow by listing For Sale by Owner (FSBO).

    List your home

    What's special

    Boat liftPrivate oasisBonus roomGranite countertopsWater and electric hookupsSparkling poolFrench doors
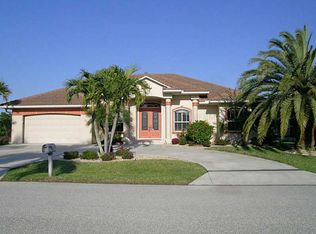
    This beautiful canal-front pool home is the epitome of Florida living, offering 3 bedrooms, 3.5 baths, a bonus room, and a 2-car garage. The home is packed with features designed for both luxury and convenience. A brand new roof (2023) and a whole-house generator provide peace of mind, while hurricane impact windows and electric hurricane shutters add an extra layer of protection. Enter through the gorgeous French doors into a welcoming foyer, where you'll find a spacious, open layout perfect for entertaining. The chef's kitchen features elegant wood cabinets, granite countertops, stainless steel appliances, and a breakfast nook that overlooks the pool and canal, making it the ideal spot to enjoy your morning coffee. The primary bedroom is a serene retreat with his and her walk-in closets and an expansive en-suite bath. The bonus room, complete with a small closet, offers flexibility and can easily be converted into a 4th bedroom. Outside, enjoy your private oasis with a sparkling pool and views of the canal. Boating enthusiasts will love the concrete dock equipped with a 10,000 lb boat lift, plus water and electric hookups, offering quick access to the harbor and Gulf with just one bridge to navigate. This is a rare opportunity to own a Gulf-access home that combines comfort, style, and adventure—don’t miss out!

    Zillow last checked:

    Listing updated:

    Listed by:

    Taylor Brady 239-896-6433,

    RE/MAX PALM REALTY 941-743-5525,

    Ashlee Hazelwood 941-286-2183,

    RE/MAX PALM REALTY

    Bought with:

    Taylor Brady, 3591890

    RE/MAX PALM REALTY

    Ashlee Hazelwood, 3491941

    RE/MAX PALM REALTY

    Source: Stellar MLS,MLS#: C7499130MLS LogoOriginating MLS: Port Charlotte

    Facts & features

    Interior

    Bedrooms & bathrooms
    • Bedrooms: 3
    • Bathrooms: 4
    • Full bathrooms: 3
    • 1/2 bathrooms: 1
    Rooms
    • Room types: Bonus Room
    Primary bedroom
    • Features: Window/Skylight in Bath, Walk-In Closet(s)
    • Level: First
    • Dimensions: 13.5x28.5
    Bedroom 2
    • Features: Built-in Closet
    • Level: First
    • Dimensions: 15.5x10.7
    Primary bathroom
    • Features: Built-in Closet
    • Level: First
    • Dimensions: 11.3x13
    Bonus room
    • Features: En Suite Bathroom, Built-in Closet
    • Level: First
    • Dimensions: 13.1x10.9
    Kitchen
    • Level: First
    • Dimensions: 11.1x19.9
    Living room
    • Level: First
    • Dimensions: 23.8x22.2
    Heating
    • Central
    Cooling
    • Central Air
    Appliances
    • Included: Oven, Cooktop, Dishwasher, Disposal, Dryer, Electric Water Heater, Exhaust Fan, Microwave, Range Hood, Refrigerator, Washer
    • Laundry: Inside, Laundry Room
    Features
    • Ceiling Fan(s), Central Vacuum, Eating Space In Kitchen, High Ceilings, Living Room/Dining Room Combo, Open Floorplan, Primary Bedroom Main Floor, Solid Surface Counters, Solid Wood Cabinets, Split Bedroom, Thermostat, Tray Ceiling(s), Vaulted Ceiling(s), Walk-In Closet(s)
    • Flooring: Tile
    • Doors: French Doors, Outdoor Shower, Sliding Doors
    • Windows: Blinds, Drapes, Storm Window(s), Shutters, Tinted Windows, Hurricane Shutters
    • Has fireplace: No
    Interior area
    • Total structure area: 3,668
    • Total interior livable area: 2,802 sqft

    Property

    Parking
    • Total spaces: 2
    • Parking features: Garage - Attached
    • Attached garage spaces: 2
    Features
    • Levels: One
    • Stories: 1
    • Patio & porch: Front Porch, Patio, Screened
    • Exterior features: Irrigation System, Lighting, Outdoor Shower, Private Mailbox, Rain Gutters, Sidewalk
    • Has private pool: Yes
    • Pool features: Heated, In Ground, Outside Bath Access, Screen Enclosure
    • Has view: Yes
    • View description: Pool, Water, Canal
    • Has water view: Yes
    • Water view: Water,Canal
    • Waterfront features: Canal - Brackish, Bay/Harbor Access, Brackish Canal Access, Gulf/Ocean Access, Bridges - Fixed, Lift, Minimum Wake Zone, Seawall
    Lot
    • Size: 9,600 Square Feet
    • Features: City Lot, Landscaped
    Details
    • Parcel number: 412212427004
    • Zoning: GS-3.5
    • Special conditions: None

    Construction

    Type & style
    • Home type: SingleFamily
    • Architectural style: Traditional
    • Property subtype: Single Family Residence
    Materials
    • Block, Stucco
    • Foundation: Stem Wall
    • Roof: Tile
    Condition
    • Completed
    • New construction: No
    • Year built: 2004

    Utilities & green energy

    • Sewer: Public Sewer
    • Water: Public
    • Utilities for property: BB/HS Internet Available, Cable Available, Electricity Connected, Propane, Public, Sewer Connected, Water Connected

    Community & HOA

    Community
    • Pet fee: $0 monthly
    • Subdivision: PUNTA GORDA ISLES SEC 11
    HOA
    • Has HOA: Yes
    Location
    • Region: Punta Gorda

    Financial & listing details

    • Price per square foot: $286/sqft
    • Tax assessed value: $868,881
    • Annual tax amount: $8,647
    • Date on market: 10/17/2024
    • Cumulative days on market: 54 days
    • Listing terms: Cash,Conventional,FHA,VA Loan
    • Ownership: Fee Simple
    • Total actual rent: 0
    • Electric utility on property: Yes
    • Road surface type: Paved, Asphalt

    Price history

    DateEventPrice
    1/22/2025Sold$800,000-11%$286/sqft
    Source: Stellar MLS #C7499130 Report a problem
    12/10/2024Pending sale$899,000$321/sqft
    Source: Stellar MLS #C7499130 Report a problem
    10/17/2024Listed for sale$899,000-10%$321/sqft
    Source: Stellar MLS #C7499130 Report a problem
    8/1/2024Listing removed--
    Source: Stellar MLS #C7488227 Report a problem
    5/13/2024Price change$999,000-9.2%$357/sqft
    Source: Stellar MLS #C7488227 Report a problem
    3/23/2024Price change$1,100,000-8.3%$393/sqft
    Source: Stellar MLS #C7488227 Report a problem
    3/4/2024Price change$1,199,000-4.1%$428/sqft
    Source: Stellar MLS #C7488227 Report a problem
    2/16/2024Listed for sale$1,250,000+364.7%$446/sqft
    Source: Stellar MLS #C7488227 Report a problem
    11/7/2003Sold$269,000+472.3%$96/sqft
    Source: Public Record Report a problem
    3/21/1995Sold$47,000$17/sqft
    Source: Public Record Report a problem

    Public tax history

    YearProperty taxesTax assessment
    2025$14,836 -11.8%$811,498 -13%
    2024$16,813 +94.4%$932,311 +90.9%
    2023$8,647 +3.2%$488,498 +3%
    2022$8,376 +4.3%$474,270 +3%
    2021$8,034 +4.8%$460,456 +1.4%
    2020$7,663 -0.1%$454,099 +2.3%
    2019$7,671 +7.8%$443,890 +1.9%
    2018$7,117 $435,613 +2.1%
    2017$7,117 +2%$426,653 +2.1%
    2016$6,976 +0.1%$417,878 +0.7%
    2015$6,967 -1%$414,973 +0.8%
    2014$7,034 +8.5%$411,680 +3.2%
    2013$6,484 +2.2%$398,816 +0.2%
    2012$6,344 +4%$397,927
    2011$6,099 -1.2%$397,927 +1.4%
    2010$6,175 +2.7%$392,573 -2.2%
    2009$6,011 $401,564 -29.8%
    2007-- $571,746
    2006-- $571,746
    Find assessor info on the county website

    Neighborhood: 33950

    Nearby schools

    GreatSchools rating
    Schools provided by the listing agent
    • Elementary: Sallie Jones Elementary
    • Middle: Punta Gorda Middle
    • High: Charlotte High

    Source: Stellar MLS. This data may not be complete. We recommend contacting the local school district to confirm school assignments for this home.

    Get a cash offer in 3 minutes
    Find out how much your home could sell for in as little as 3 minutes with a no-obligation cash offer.
    Estimated market value
    $730,200
    Get a cash offer in 3 minutes
    Find out how much your home could sell for in as little as 3 minutes with a no-obligation cash offer.
    Estimated market value
    $730,200