Skip main navigation
Closed
  • $415,000

    522 Emily Dr SW, Lilburn, GA 30047

    4beds
    2,293sqft
    Single Family Residence, Residential
    Built in 1973
    0.41 Acres Lot
    $395,500 Zestimate®
    $181/sqft
    $2,730 Estimated rent

    Home value

    $395,500

    $364,000 - $423,000

    $2,730/mo

    Zestimate® history
    Loading
    Loading...

    Owner options

    List your home for rent

    $2,730/mo

    Rent Zestimate®

    Find your next renter with Zillow Rental Manager. Plus, with online applications, you can quickly screen prospective tenants – for free.

    Learn more

    $2,730/mo

    Rent Zestimate®

    Refinance and save

    $2,551/mo

    Est. payment

    Refinancing to a lower rate could help reduce your monthly payments and save thousands over the life of the loan.

    See today's rates

    $2,551/mo

    Est. payment

    Explore your selling options

    Work with a Zillow partner agent

    Leverage their expertise and Zillow's premium Showcase listings to get your home seen by more buyers.

    Get started

    List with your own agent

    Get your home in front of millions of buyers by listing it on Zillow.

    Learn how to do it

    Sell it yourself

    Take full control of how buyers see your home on Zillow by listing For Sale by Owner (FSBO).

    List your home

    What's special

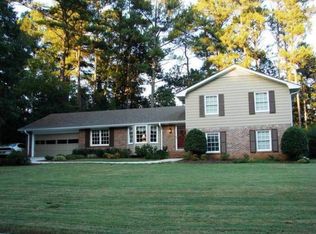
    BACK ON MARKET due to lack of Buyer's financing- NO FAULT OF SELLERS! Come see this beautiful and spacious home! Nestled in a large, quiet, and established neighborhood complete with lots of beautiful and mature trees, this home sits on a hard-to-find, oversized, level lot, and is move-in ready! Step into this 4 bedroom, 3 full bath home and you will immediately notice that it boasts gorgeous hardwoods throughout the main level! Bright and airy, with a natural flow that is great for entertaining! Just off of the kitchen is a separate breakfast room, and to the other side of the kitchen there is a separate dining room. Step out from the kitchen onto a lovely covered deck, complete with a ceiling fan, where you have plenty of room for a full outdoor table. It's great for parties with friends and family, or just a peaceful space to start your day with a cup of coffee. Overlooking a large, flat yard that is fully fenced in, surrounded by the beauty of mature trees without the maintenance of any on the property itself, this backyard has it all. Upstairs you'll find the master bedroom and 3 additional, spacious bedrooms. Plus, all 3 full bathrooms are updated with beautiful tile and attractive vanities with stone countertops. The home is also perfect walking distance to the neighborhood pool and tennis courts! The neighborhood is located near lots of restaurants, shopping, and great schools! Schedule your showing and fall in love with this home and neighborhood today!

    Zillow last checked:

    Listing updated:

    Listing Provided by:

    Abigail Whitlock,

    Keller Williams Realty Chattahoochee North, LLC

    Bought with:

    Juanita McClusky, 359667

    BHGRE Metro Brokers

    Source: FMLS GA,MLS#: 7305376MLS Logo

    Facts & features

    Interior

    Bedrooms & bathrooms
    • Bedrooms: 4
    • Bathrooms: 3
    • Full bathrooms: 3
    • Main level bathrooms: 1
    Primary bedroom
    • Features: None
    • Level: None
    Bedroom
    • Features: None
    Primary bathroom
    • Features: Tub/Shower Combo
    Dining room
    • Features: Separate Dining Room
    Kitchen
    • Features: Breakfast Room, Pantry, Solid Surface Counters, Stone Counters
    Heating
    • Central, Natural Gas
    Cooling
    • Attic Fan, Ceiling Fan(s), Central Air
    Appliances
    • Included: Dishwasher, Disposal, ENERGY STAR Qualified Appliances, Gas Cooktop, Gas Oven, Gas Range, Gas Water Heater, Microwave, Range Hood, Refrigerator, Self Cleaning Oven
    • Laundry: In Garage, Main Level
    Features
    • Entrance Foyer
    • Flooring: Carpet, Ceramic Tile, Hardwood
    • Windows: None
    • Basement: Crawl Space
    • Attic: Pull Down Stairs
    • Number of fireplaces: 1
    • Fireplace features: Brick, Family Room, Gas Starter, Masonry
    • Common walls with other units/homes: No Common Walls
    Interior area
    • Total structure area: 2,293
    • Total interior livable area: 2,293 sqft

    Property

    Parking
    • Total spaces: 2
    • Parking features: Attached, Driveway, Garage, Garage Door Opener, Garage Faces Front, Kitchen Level, Level Driveway
    • Attached garage spaces: 2
    • Has uncovered spaces: Yes
    Accessibility
    • Accessibility features: None
    Features
    • Levels: Two
    • Stories: 2
    • Patio & porch: Covered, Deck, Front Porch, Rear Porch, Rooftop
    • Exterior features: Private Yard, Rain Gutters
    • Pool features: None
    • Spa features: None
    • Fencing: Back Yard,Chain Link,Fenced
    • Has view: Yes
    • View description: Trees/Woods, Other
    • Waterfront features: None
    • Body of water: None
    Lot
    • Size: 0.41 Acres
    • Dimensions: 101x180x179
    • Features: Back Yard, Cleared, Front Yard, Landscaped, Level, Private
    Details
    • Additional structures: Other
    • Parcel number: R6112 210
    • Other equipment: None
    • Horse amenities: None

    Construction

    Type & style
    • Home type: SingleFamily
    • Architectural style: Traditional
    • Property subtype: Single Family Residence, Residential
    Materials
    • Brick 4 Sides, Brick Front
    • Foundation: Block
    • Roof: Shingle
    Condition
    • Resale
    • New construction: No
    • Year built: 1973

    Utilities & green energy

    • Electric: 110 Volts, 220 Volts in Garage, 220 Volts in Laundry
    • Sewer: Septic Tank
    • Water: Public
    • Utilities for property: Cable Available, Electricity Available, Natural Gas Available, Phone Available, Water Available
    Green energy
    • Energy efficient items: None
    • Energy generation: None

    Community & neighborhood

    Security
    • Security features: Carbon Monoxide Detector(s), Fire Alarm
    Community
    • Community features: Near Schools, Near Shopping, Pickleball, Pool, Street Lights, Swim Team, Tennis Court(s)
    Location
    • Region: Lilburn
    • Subdivision: Hanarry Estates West

    HOA & financial

    HOA
    • Has HOA: Yes

    Other

    Other facts
    • Road surface type: Paved

    Price history

    DateEventPrice
    1/3/2024Sold$415,000+3.8%$181/sqft
    Source: FMLS GA #7305376 Report a problem
    11/30/2023Pending sale$399,900$174/sqft
    Source: GAMLS #10226635 Report a problem
    11/28/2023Listed for sale$399,900$174/sqft
    Source: GAMLS #10226635 Report a problem
    11/20/2023Pending sale$399,900$174/sqft
    Source: GAMLS #10226635 Report a problem
    11/18/2023Listed for sale$399,900$174/sqft
    Source: FMLS GA #7305376 Report a problem

    Public tax history

    Tax history is unavailable.

    Neighborhood: 30047

    Nearby schools

    GreatSchools rating
    Schools provided by the listing agent
    • Elementary: Camp Creek
    • Middle: Trickum
    • High: Parkview

    Source: FMLS GA. This data may not be complete. We recommend contacting the local school district to confirm school assignments for this home.

    Get a cash offer in 3 minutes
    Find out how much your home could sell for in as little as 3 minutes with a no-obligation cash offer.
    Estimated market value
    $395,500
    Get a cash offer in 3 minutes
    Find out how much your home could sell for in as little as 3 minutes with a no-obligation cash offer.
    Estimated market value
    $395,500