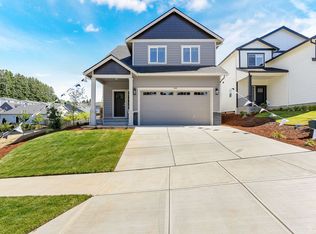
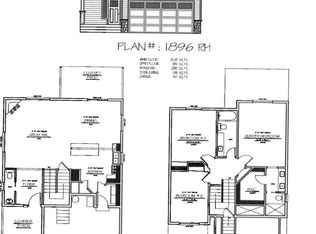
Welcome to Don Lulay Homes at Springwood Estates Phase 2. Craftsman style homes with open floor plan, granite or quartz throughout, stainless steel appliances and custom cabinets, island and pantry in kitchen, hand-scraped wood laminate flooring, floor to ceiling stone fireplace with mantle, landscaped front/rear yards with sprinklers, fully fenced, covered patio. Up to $8,500 in Builder Incentive/Lender Credit if Buyer uses builder’s preferred lender.
Sold for $542,185
Listed by: Re/Max Integrity - Salem • ERIKA TRUEAX • Contact: 503-428-6992
Bought with: Re/Max Integrity - Salem
$542,185
522 Evelyn Valley SE Lot 53, Salem, OR 97306
3beds
1,896sqft
Single Family Residence
Built in 2023
8,449 Square Feet Lot
$556,400 Zestimate®
$286/sqft
$3,109 Estimated rent
Home value
$556,400
$529,000 - $584,000
$3,109/mo
Zestimate® history
Owner options
List your home for rent
$3,109/mo
Rent Zestimate®
Find your next renter with Zillow Rental Manager. Plus, with online applications, you can quickly screen prospective tenants – for free.
$3,109/mo
Rent Zestimate®
Refinance and save
$3,344/mo
Est. payment
Refinancing to a lower rate could help reduce your monthly payments and save thousands over the life of the loan.
$3,344/mo
Est. payment
Explore your selling options
Work with a Zillow partner agent
Leverage their expertise and Zillow's premium Showcase listings to get your home seen by more buyers.
Get startedList with your own agent
Get your home in front of millions of buyers by listing it on Zillow.
Learn how to do itSell it yourself
Take full control of how buyers see your home on Zillow by listing For Sale by Owner (FSBO).
List your homeWhat's special
Zillow last checked:
Listing updated:
Listed by:
ERIKA TRUEAX Cell:503-428-6992,
Re/Max Integrity - Salem
Bought with:
ERIKA TRUEAX
Re/Max Integrity - Salem
Source: WVMLS,MLS#: 809020
Facts & features
Interior
Bedrooms & bathrooms
- Bedrooms: 3
- Bathrooms: 3
- Full bathrooms: 2
- 1/2 bathrooms: 1
- Main level bathrooms: 5
Primary bedroom
- Level: Upper
- Area: 193.2
- Dimensions: 12 x 16.1
Bedroom 2
- Level: Upper
- Area: 148.2
- Dimensions: 11.4 x 13
Bedroom 3
- Level: Upper
- Area: 124.8
- Dimensions: 9.6 x 13
Dining room
- Features: Area (Combination)
- Level: Main
Kitchen
- Level: Main
Living room
- Level: Main
Heating
- Forced Air, Natural Gas
Cooling
- Central Air
Appliances
- Included: Dishwasher, Disposal, Gas Range, Microwave, Range Included, Gas Water Heater
- Laundry: Main Level
Features
- Rec Room
- Flooring: Carpet, Vinyl
- Has fireplace: Yes
- Fireplace features: Gas, Living Room
Interior area
- Total structure area: 1,896
- Total interior livable area: 1,896 sqft
Property
Parking
- Total spaces: 2
- Parking features: Attached
- Attached garage spaces: 2
Features
- Levels: Two
- Stories: 2
- Patio & porch: Covered Patio
- Fencing: Fenced
- Has view: Yes
- View description: Territorial
Lot
- Size: 8,449 Square Feet
- Features: Dimension Above, Landscaped
Details
- Zoning: RS
Construction
Type & style
- Home type: SingleFamily
- Property subtype: Single Family Residence
Materials
- Composite, Lap Siding
- Foundation: Continuous
- Roof: Composition
Condition
- New construction: Yes
- Year built: 2023
Details
- Warranty included: Yes
Utilities & green energy
- Electric: 1/Main
- Sewer: Public Sewer
- Water: Public
- Utilities for property: Water Connected
Community & HOA
Community
- Subdivision: Springwood Estates Ph. 2
HOA
- Has HOA: No
Location
- Region: Salem
Financial & listing details
- Price per square foot: $286/sqft
- Price range: $542.2K - $542.2K
- Date on market: 2/14/2024
- Listing agreement: Exclusive Right To Sell
- Listing terms: Cash,Conventional,VA Loan,FHA
Price history
| Date | Event | Price |
|---|---|---|
| 12/15/2023 | Sold | $542,185$286/sqft |
Source:  WVMLS #809020 Report a problem WVMLS #809020 Report a problem | ||
Public tax history
Tax history is unavailable.
Neighborhood: South Gateway
Nearby homes
- $150,0006,218 Square Feet538 Evelyn Valley St SE, Salem, OR 97306Off Market
- from $519,900-- sqft530 Evelyn Valley St SE, Salem, OR 97306New Construction
- $509,9003 bd3 ba1.5k sqft514 Evelyn Valley SE LOT 54, Salem, OR 97306Sold

- $552,4003 bd3 ba1.8k sqft530 Evelyn Valley LOT 52, Saint Southeast Salem, OR 97306Sold
- $533,9953 bd2 ba1.5k sqft538 Evelyn Valley SE LOT 51, Salem, OR 97306Sold
- $531,170-- bd2 ba1.9k sqft522 Evelyn Valley St SE, Salem, OR 97306Off Market
- $500,9003 bd2 ba1.5k sqft546 Evelyn Valley St SE, Salem, OR 97306Sold
- $--3 bd2 ba1.5k sqft5618 Jeremy Valley Dr SE #71, Salem, OR 97306Off Market
Nearby schools
GreatSchools rating
- 4/10Sumpter Elementary SchoolGrades: K-5Distance: 0.4 mi
- 6/10Judson Middle SchoolGrades: 6-8Distance: 1.2 mi
- 6/10Sprague High SchoolGrades: 9-12Distance: 1.8 mi
Schools provided by the listing agent
- Elementary: Sumpter
- Middle: Crossler
- High: Sprague
Source: WVMLS. This data may not be complete. We recommend contacting the local school district to confirm school assignments for this home.
Get a cash offer in 3 minutes
Find out how much your home could sell for in as little as 3 minutes with a no-obligation cash offer.
Estimated market value
$556,400
Get a cash offer in 3 minutes
Find out how much your home could sell for in as little as 3 minutes with a no-obligation cash offer.
Estimated market value
$556,400
- Oregon
- Marion County
- Salem
- 97306
- South Gateway
- 522 Evelyn Valley SE Lot 53
Nearby cities
Nearby neighborhoods
Nearby zip codes
Other Salem Topics
