Start Showing Date . This pristine, Rich Hersha, mid-century modern home in Fallen Timbers is nestled on a beautiful 0.68-acre lot with breathtaking views from every window overlooking the wooded ravine. It features three bedrooms, two and a half bathrooms, and a large walk-out basement leading to three outdoor deck areas. The large primary bedroom boasts ample space, a large bathroom, and a walk-in closet. There is also a beautiful three-season room off the basement. making it the perfect place to relax and enjoy the incredible views. Updates include a newer roof, cement board siding, carpet and, much more. Schedule a showing today, you will not be disappointed.
Closed
$395,000
522 Fallen Timbers Trl, Fort Wayne, IN 46825
3beds
2,514sqft
Single Family Residence
Built in 1978
0.69 Acres Lot
$411,100 Zestimate®
$--/sqft
$2,312 Estimated rent
Home value
$411,100
$370,000 - $456,000
$2,312/mo
Zestimate® history
Owner options
List your home for rent
$2,312/mo
Rent Zestimate®
Find your next renter with Zillow Rental Manager. Plus, with online applications, you can quickly screen prospective tenants – for free.
$2,312/mo
Rent Zestimate®
Refinance and save
$2,766/mo
Est. payment
Refinancing to a lower rate could help reduce your monthly payments and save thousands over the life of the loan.
$2,766/mo
Est. payment
Explore your selling options
Work with a Zillow partner agent
Leverage their expertise and Zillow's premium Showcase listings to get your home seen by more buyers.
Get startedList with your own agent
Get your home in front of millions of buyers by listing it on Zillow.
Learn how to do itSell it yourself
Take full control of how buyers see your home on Zillow by listing For Sale by Owner (FSBO).
List your homeWhat's special
Wooded ravineLarge primary bedroomThree outdoor deck areasLarge walk-out basementBeautiful three-season roomLarge bathroomWalk-in closet
Zillow last checked:
Listing updated:
Listed by:
Kimberlee A Miller Cell:260-387-0391,
CENTURY 21 Bradley Realty, Inc
Bought with:
Blake Fiechter, RB14039840
Steffen Group
Source: IRMLS,MLS#: 202530585
Facts & features
Interior
Bedrooms & bathrooms
- Bedrooms: 3
- Bathrooms: 3
- Full bathrooms: 2
- 1/2 bathrooms: 1
Bedroom 1
- Level: Upper
Bedroom 2
- Level: Upper
Dining room
- Level: Main
- Area: 130
- Dimensions: 10 x 13
Family room
- Level: Basement
- Area: 364
- Dimensions: 28 x 13
Kitchen
- Level: Main
- Area: 120
- Dimensions: 12 x 10
Living room
- Level: Main
- Area: 260
- Dimensions: 20 x 13
Office
- Level: Basement
- Area: 364
- Dimensions: 28 x 13
Heating
- Natural Gas, Forced Air
Cooling
- Central Air
Appliances
- Included: Dishwasher, Refrigerator, Washer, Electric Cooktop, Dryer-Electric, Gas Water Heater
Features
- 1st Bdrm En Suite, Bar, Sound System, Ceiling-9+, Walk-In Closet(s), Entrance Foyer
- Basement: Walk-Out Access,Finished,Concrete
- Attic: Pull Down Stairs,Storage
- Number of fireplaces: 1
- Fireplace features: Family Room, Basement
Interior area
- Total structure area: 2,644
- Total interior livable area: 2,514 sqft
- Finished area above ground: 1,870
- Finished area below ground: 644
Property
Parking
- Total spaces: 2
- Parking features: Attached, Garage Door Opener, Concrete
- Attached garage spaces: 2
- Has uncovered spaces: Yes
Features
- Levels: Two
- Stories: 2
- Patio & porch: Deck
- Exterior features: Balcony
- Fencing: None
Lot
- Size: 0.69 Acres
- Dimensions: 140x215
- Features: Few Trees, Sloped, City/Town/Suburb, Landscaped
Details
- Parcel number: 020701155008.000073
Construction
Type & style
- Home type: SingleFamily
- Architectural style: Contemporary
- Property subtype: Single Family Residence
Materials
- Vinyl Siding, Cement Board
- Roof: Dimensional Shingles
Condition
- New construction: No
- Year built: 1978
Utilities & green energy
- Sewer: City
- Water: City
Community & HOA
Community
- Subdivision: Fallen Timbers
HOA
- Has HOA: Yes
- HOA fee: $200 annually
Location
- Region: Fort Wayne
Financial & listing details
- Tax assessed value: $413,200
- Annual tax amount: $4,263
- Date on market: 8/4/2025
- Listing terms: Cash,Conventional,FHA,VA Loan
Price history
| Date | Event | Price |
|---|---|---|
| 9/25/2025 | Sold | $395,000-1.2% |
Source:  IRMLS #202530585 Report a problem IRMLS #202530585 Report a problem | ||
| 8/17/2025 | Pending sale | $399,900 |
Source: IRMLS #202530585 Report a problem | ||
| 8/11/2025 | Listed for sale | $399,900 |
Source: IRMLS #202530585 Report a problem | ||
Public tax history
| Year | Property taxes | Tax assessment |
|---|---|---|
| 2025 | $4,263 +11% | $413,200 +12% |
| 2024 | $3,842 +13.3% | $368,900 +10.2% |
| 2023 | $3,390 +22.4% | $334,900 +12% |
| 2022 | $2,771 +4.7% | $298,900 +21.3% |
| 2021 | $2,647 +2% | $246,400 +2.1% |
| 2020 | $2,596 -1.4% | $241,300 +1.4% |
| 2019 | $2,634 +4.3% | $237,900 -0.8% |
| 2018 | $2,525 +11.6% | $239,700 +5.2% |
| 2017 | $2,262 +6.2% | $227,900 +9.7% |
| 2016 | $2,131 +4.8% | $207,800 +5.8% |
| 2014 | $2,034 +12.9% | $196,500 +12.6% |
| 2013 | $1,802 +9.6% | $174,500 +6.1% |
| 2011 | $1,644 | $164,400 |
| 2010 | -- | $164,400 +2.7% |
| 2007 | -- | $160,100 +3.8% |
| 2005 | -- | $154,200 |
| 2004 | -- | $154,200 +30.1% |
| 2001 | -- | $118,500 +200% |
| 1999 | -- | $39,500 |
Find assessor info on the county website
Neighborhood: Fallen Timbers
Nearby homes
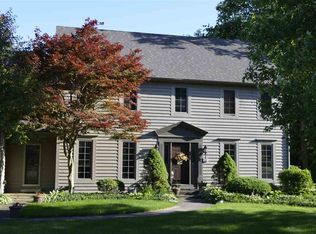
- $564,8004 bd4 ba4.5k sqft534 Fallen Timbers Trl, Fort Wayne, IN 46825Off Market
- $718,3005 bd5 ba4.3k sqft510 Fallen Timbers Trl, Fort Wayne, IN 46825Off Market
- $525,5004 bd4 ba3.2k sqft515 Fallen Timbers Trl, Fort Wayne, IN 46825Off Market
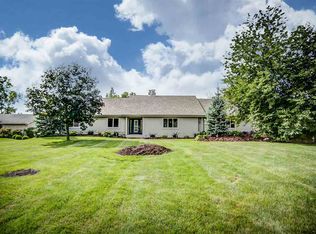
- $565,2003 bd4 ba3.9k sqft604 Fallen Timbers Trl, Fort Wayne, IN 46825Off Market
- $449,5005 bd3 ba3.1k sqft424 Fallen Timbers Trl, Fort Wayne, IN 46825Off Market
- $737,4004 bd5 ba6.9k sqft601 Fallen Timbers Trl, Fort Wayne, IN 46825Off Market
- $641,6004 bd4 ba4k sqft429 Fallen Timbers Trl, Fort Wayne, IN 46825Off Market
- $547,1003 bd2 ba2.2k sqft610 Fallen Timbers Trl, Fort Wayne, IN 46825Off Market
Nearby schools
GreatSchools rating
- 6/10Washington Center Elementary SchoolGrades: PK-5Distance: 1.9 mi
- 4/10Shawnee Middle SchoolGrades: 6-8Distance: 1.8 mi
- 4/10Northrop High SchoolGrades: 9-12Distance: 1.8 mi
Schools provided by the listing agent
- Elementary: Lincoln
- Middle: Shawnee
- High: Northrop
- District: Fort Wayne Community
Source: IRMLS. This data may not be complete. We recommend contacting the local school district to confirm school assignments for this home.
Sell for more on Zillow
Get a Zillow Showcase℠ listing at no additional cost and you could sell for .
$411,100
2% more
+$8,222
With Zillow Showcase(estimated)
$419,322
Sell for more on Zillow
Get a Zillow Showcase℠ listing at no additional cost and you could sell for .
$411,100
2% more
+$8,222
With Zillow Showcase(estimated)
$419,322
- Indiana
- Allen County
- Fort Wayne
- 46825
- Fallen Timbers
- 522 Fallen Timbers Trl
