Tucked away at the end of a quiet cul de sac on a highly sought after private wooded lot. This exceptional Toll Brothers home offers the perfect blend of privacy, elegance and thoughtful design. Immaculate and and truly move in ready, this home features exquisite upgrades and high end finishes throughout, no detail has been spared.
The impressive open floor plan has soaring ceilings and abundant natural light and is an entertainer's dream. The first floor master suite is a retreat with serene views of the pool. Two additional bedrooms are located on the first floor. Upstairs you will find a full bath and huge bonus/bedroom, ideal as a media/game room, guest suite or fourth bedroom.
Storage is plentiful throughout the home and garage, but the true showstopper is the outdoor living space. Relax year round in the hot tub, cool off in the spacious pool, or enjoy playing corn hole in the oversized fenced yard.
Located in a gated community with outstanding amenities, and just minutes from top rated schools, dining, shopping and 9B.
Closed
$875,000
522 FRESHWATER Drive, St. Johns, FL 32259
4beds
2,909sqft
Single Family Residence
Built in 2018
0.34 Acres Lot
$879,600 Zestimate®
$301/sqft
$4,420 Estimated rent
Home value
$879,600
$827,000 - $932,000
$4,420/mo
Zestimate® history
Owner options
List your home for rent
$4,420/mo
Rent Zestimate®
Find your next renter with Zillow Rental Manager. Plus, with online applications, you can quickly screen prospective tenants – for free.
$4,420/mo
Rent Zestimate®
Refinance and save
$6,220/mo
Est. payment
Refinancing to a lower rate could help reduce your monthly payments and save thousands over the life of the loan.
$6,220/mo
Est. payment
Explore your selling options
Work with a Zillow partner agent
Leverage their expertise and Zillow's premium Showcase listings to get your home seen by more buyers.
Get startedList with your own agent
Get your home in front of millions of buyers by listing it on Zillow.
Learn how to do itSell it yourself
Take full control of how buyers see your home on Zillow by listing For Sale by Owner (FSBO).
List your homeWhat's special
Spacious poolAbundant natural lightImpressive open floor planOutdoor living spaceQuiet cul de sacSoaring ceilingsFirst floor master suite
Zillow last checked:
Listing updated:
Listed by:
AMYBETH MYRON 904-445-0718,
RE/MAX SPECIALISTS 904-260-4550,
BRENT MYRON 904-710-8784
Bought with:
JACQUELYN A WARD, 3135342
COMPASS FLORIDA LLC
Source: realMLS,MLS#: 2132298
Facts & features
Interior
Bedrooms & bathrooms
- Bedrooms: 4
- Bathrooms: 4
- Full bathrooms: 3
- 1/2 bathrooms: 1
Heating
- Central
Cooling
- Central Air
Appliances
- Included: Dishwasher, Disposal, Dryer, Gas Cooktop, Microwave, Refrigerator, Tankless Water Heater, Washer, Water Softener Owned
- Laundry: Electric Dryer Hookup, Lower Level, Sink, Washer Hookup
Features
- Breakfast Nook, Built-in Features, Ceiling Fan(s), Eat-in Kitchen, Entrance Foyer, Kitchen Island, Open Floorplan, Pantry, Primary Bathroom -Tub with Separate Shower, Master Downstairs, Solar Tube(s), Split Bedrooms, Walk-In Closet(s)
- Flooring: Carpet, Laminate, Tile, Wood
- Number of fireplaces: 1
- Fireplace features: Gas
Interior area
- Total interior livable area: 2,909 sqft
Property
Parking
- Total spaces: 2
- Parking features: Garage, Garage Door Opener
- Garage spaces: 2
Features
- Stories: 2
- Patio & porch: Rear Porch, Screened
- Pool features: In Ground, Electric Heat, Heated, Screen Enclosure, Waterfall
- Fencing: Back Yard,Wrought Iron
- Has view: Yes
- View description: Pool, Trees/Woods
Lot
- Size: 0.34 Acres
- Features: Cul-De-Sac, Sprinklers In Front, Sprinklers In Rear, Wooded
Details
- Parcel number: 0096821460
- Zoning description: Residential
Construction
Type & style
- Home type: SingleFamily
- Architectural style: Traditional
- Property subtype: Single Family Residence
Materials
- Roof: Shingle
Condition
- Updated/Remodeled
- New construction: No
- Year built: 2018
Utilities & green energy
- Sewer: Public Sewer
- Water: Public
- Utilities for property: Other
Community & HOA
Community
- Subdivision: Julington Lakes
HOA
- Has HOA: Yes
- Amenities included: Pool, Basketball Court, Fitness Center, Maintenance Grounds, Park, Playground, Security, Tennis Court(s)
- Services included: Other
- HOA fee: $557 quarterly
Location
- Region: Saint Johns
Financial & listing details
- Price per square foot: $301/sqft
- Tax assessed value: $801,328
- Annual tax amount: $6,688
- Date on market: 2/27/2026
- Listing terms: Cash,Conventional,FHA,VA Loan
Price history
| Date | Event | Price |
|---|---|---|
| 4/8/2026 | Sold | $875,000-2.7%$301/sqft |
Source:  realMLS #2132298 Report a problem realMLS #2132298 Report a problem | ||
| 3/30/2026 | Pending sale | $899,000$309/sqft |
Source: realMLS #2132298 Report a problem | ||
| 2/27/2026 | Listed for sale | $899,000+63.5%$309/sqft |
Source: realMLS #2132298 Report a problem | ||
| 9/6/2019 | Sold | $550,000$189/sqft |
Source: realMLS #1008345 Report a problem | ||
| 8/2/2019 | Pending sale | $550,000$189/sqft |
Source: RE/MAX SPECIALISTS #1008345 Report a problem | ||
| 7/31/2019 | Price change | $550,000-6.4%$189/sqft |
Source: RE/MAX SPECIALISTS #1008345 Report a problem | ||
| 7/15/2019 | Price change | $587,900-1.8%$202/sqft |
Source: eXp REALTY LLC #1001844 Report a problem | ||
| 6/21/2019 | Listed for sale | $598,700+4.2%$206/sqft |
Source: EXP REALTY INC #1001844 Report a problem | ||
| 4/24/2018 | Sold | $574,395$197/sqft |
Source: Public Record Report a problem | ||
Public tax history
| Year | Property taxes | Tax assessment |
|---|---|---|
| 2025 | $6,689 +11.8% | $510,576 +2.9% |
| 2024 | $5,982 +1.9% | $496,187 +3% |
| 2023 | $5,869 +2.6% | $481,735 +3% |
| 2022 | $5,719 +0.5% | $467,704 +3% |
| 2021 | $5,692 +0.3% | $454,082 +1.4% |
| 2020 | $5,675 -13.2% | $447,813 -0.9% |
| 2019 | $6,535 | $451,743 +431.5% |
| 2018 | $6,535 | $85,000 +466.2% |
| 2017 | -- | $15,012 |
Find assessor info on the county website
Neighborhood: 32259
Nearby homes
- $998,2004 bd4 ba3.3k sqft516 Freshwater Dr, Saint Johns, FL 32259Off Market

- $1,090,1004 bd4 ba3.5k sqft527 Freshwater Dr, Saint Johns, FL 32259Off Market

- $773,4004 bd4 ba3k sqft521 Freshwater Dr, Saint Johns, FL 32259Off Market

- $909,6004 bd4 ba3.3k sqft508 Freshwater Dr, Saint Johns, FL 32259Off Market
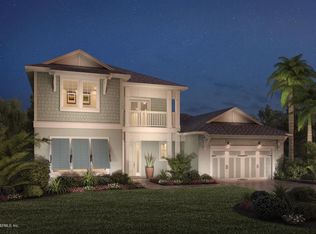
- $937,0004 bd4 ba3.7k sqft515 Freshwater Dr, Saint Johns, FL 32259Off Market
- $999,0004 bd4 ba3.5k sqft498 Freshwater Dr, Saint Johns, FL 32259Sold
- $825,0005 bd4 ba3.1k sqft463 Freshwater Dr, Saint Johns, FL 32259Sold
- $835,7004 bd3 ba3.5k sqft490 Freshwater Dr, Saint Johns, FL 32259Off Market
Nearby schools
GreatSchools rating
- 10/10FREEDOM CROSSING ACADEMYGrades: K-8Distance: 0.7 mi
- 9/10Creekside High SchoolGrades: 8-12Distance: 1.3 mi
Schools provided by the listing agent
- High: Creekside
Source: realMLS. This data may not be complete. We recommend contacting the local school district to confirm school assignments for this home.
Get a cash offer in 3 minutes
Find out how much your home could sell for in as little as 3 minutes with a no-obligation cash offer.
Estimated market value
$879,600
Get a cash offer in 3 minutes
Find out how much your home could sell for in as little as 3 minutes with a no-obligation cash offer.
Estimated market value
$879,600
- Florida
- Saint Johns County
- Saint Johns
- 32259
- 522 FRESHWATER Drive
Nearby cities
Nearby neighborhoods
Nearby zip codes
Other Saint Johns Topics
