Skip main navigation
Off market
  • $420,700

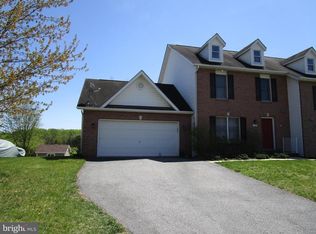
    522 Gentry Ct, Westminster, MD 21157

    3beds
    2,072sqft
    Twin/Semi-Detached
    Built in 2002
    0.29 Acres Lot
    $420,700 Zestimate®
    $203/sqft
    $2,652 Estimated rent

    Home value

    $420,700

    $400,000 - $442,000

    $2,652/mo

    Zestimate® history
    Loading
    Loading...

    Owner options

    List your home for rent

    $2,652/mo

    Rent Zestimate®

    Find your next renter with Zillow Rental Manager. Plus, with online applications, you can quickly screen prospective tenants – for free.

    Learn more

    $2,652/mo

    Rent Zestimate®

    Refinance and save

    $2,548/mo

    Est. payment

    Refinancing to a lower rate could help reduce your monthly payments and save thousands over the life of the loan.

    See today's rates

    $2,548/mo

    Est. payment

    Explore your selling options

    Work with a Zillow partner agent

    Leverage their expertise and Zillow's premium Showcase listings to get your home seen by more buyers.

    Get started

    List with your own agent

    Get your home in front of millions of buyers by listing it on Zillow.

    Learn how to do it

    Sell it yourself

    Take full control of how buyers see your home on Zillow by listing For Sale by Owner (FSBO).

    List your home

    What's special

    Prepare to fall in love with this exceptional home offering expansive living spaces and drenched with natural light! First impressions from spacious living room with bright picture window invites to open kitchen/dining room with classic oak cabinets, black and stainless appliances, and dining room with bay slider to elevated deck with open vista views. Step outside to enjoy a fenced backyard with lower patio. Owner's suite features a large walk-in closet and attached bath with soaking tub, separate shower, and double vanity. Finished lower level walkout family/rec room, half bath, and laundry room. Recent updates include new deck, paint, and exterior lighting. Amazing location. Welcome home!

    This property is off market, which means it's not currently listed for sale or rent on Zillow. This may be different from what's available on other websites or public sources.

    Facts & features

    Interior

    Bedrooms & bathrooms
    • Bedrooms: 3
    • Bathrooms: 4
    • Full bathrooms: 2
    • 1/2 bathrooms: 2
    Heating
    • Heat pump
    Cooling
    • Central
    Appliances
    • Included: Dryer, Freezer, Microwave, Refrigerator, Washer
    Features
    • Recessed Lighting, Walk-In Closet(s), Eat-in Kitchen, Open Floorplan, Attic, Master Bath(s), Floor Plan - Traditional, Combination Kitchen/Dining
    • Flooring: Carpet, Hardwood
    • Basement: Finished
    • Has fireplace: Yes
    Interior area
    • Total interior livable area: 2,072 sqft
    • Finished area below ground: 518

    Property

    Parking
    • Total spaces: 2
    • Parking features: Garage - Attached
    Features
    • Exterior features: Vinyl, Brick
    Lot
    • Size: 0.29 Acres
    Details
    • Parcel number: 07142048
    • Special conditions: Standard

    Construction

    Type & style
    • Home type: Townhouse
    • Architectural style: Colonial
    • Property subtype: Twin/Semi-Detached
    Materials
    • Roof: Shake / Shingle
    Condition
    • Year built: 2002

    Community & neighborhood

    Location
    • Region: Westminster

    Other

    Other facts
    • Flooring: Carpet, Wood Floors
    • Appliances: Refrigerator, Built-in Microwave, Water Heater, Dryer, Microwave, Washer, Dryer - Gas, Freezer, Self Cleaning Oven, Stainless Steel Appliance(s), Bar Fridge
    • GarageYN: true
    • AttachedGarageYN: true
    • HeatingYN: true
    • CoolingYN: true
    • ConstructionMaterials: Vinyl Siding, Brick, Brick Front
    • Heating: Heat Pump
    • StoriesTotal: 3
    • ArchitecturalStyle: Colonial
    • SpecialListingConditions: Standard
    • ParkingFeatures: Driveway, Paved Driveway, Attached Garage, Garage Door Opener, Garage Faces Front, Inside Entrance
    • CoveredSpaces: 2
    • Cooling: Central Air
    • InteriorFeatures: Recessed Lighting, Walk-In Closet(s), Eat-in Kitchen, Open Floorplan, Attic, Master Bath(s), Floor Plan - Traditional, Combination Kitchen/Dining
    • BelowGradeFinishedArea: 518
    • Basement: Y
    • PropertySubType: Twin/Semi-Detached
    • MlsStatus: Active

    Price history

    DateEventPrice
    3/23/2020Sold$289,000+1.4%$139/sqft
    Source: Public Record Report a problem
    2/29/2020Pending sale$285,000$138/sqft
    Source: Keller Williams Integrity #MDCR193982 Report a problem
    1/30/2020Listed for sale$285,000+13.1%$138/sqft
    Source: Keller Williams Integrity #MDCR193982 Report a problem
    12/6/2013Sold$252,000+0.8%$122/sqft
    Source: Public Record Report a problem
    10/21/2012Listing removed$249,900$121/sqft
    Source: Coldwell Banker Residential Brokerage - Carroll County Regional Office #CR7939287 Report a problem
    10/4/2012Listed for sale$249,900+443.3%$121/sqft
    Source: Coldwell Banker Residential Brokerage - Carroll County Regional Office #CR7939287 Report a problem
    1/15/2003Sold$46,000$22/sqft
    Source: Public Record Report a problem

    Public tax history

    YearProperty taxesTax assessment
    2025$3,677 +4.1%$325,400 +4.1%
    2024$3,531 +4.3%$312,500 +4.3%
    2023$3,385 +3.8%$299,600
    2022$3,262 +3.9%$299,600 +7.8%
    2021$3,139 +4.1%$277,800 +4.1%
    2020$3,016 $266,900
    2019$3,016 $266,900
    2018$3,016 -4.5%$266,900 -4.5%
    2017$3,157 $279,400 +6.6%
    2016-- $262,133 +7.1%
    2015-- $244,867 +7.6%
    2014-- $227,600
    2013-- $227,600
    2012-- $227,600 -28.3%
    2011-- $317,480 +4.9%
    2010-- $302,700 +5.1%
    2009-- $287,920 +5.4%
    2008-- $273,140 +11.6%
    2007-- $244,736 +13.1%
    2006-- $216,333 +15.1%
    2005-- $187,930 +6.1%
    2004-- $177,186 +6.5%
    2003-- $166,443 +257.9%
    2002-- $46,500 +2.6%
    2001-- $45,332

    Find assessor info on the county website

    Neighborhood: 21157

    Nearby schools

    GreatSchools rating
    Schools provided by the listing agent
    • Elementary: CRANBERRY STATION
    • Middle: EAST
    • High: WINTERS MILL
    • District: CARROLL COUNTY PUBLIC SCHOOLS

    Source: The MLS. This data may not be complete. We recommend contacting the local school district to confirm school assignments for this home.

    Get a cash offer in 3 minutes
    Find out how much your home could sell for in as little as 3 minutes with a no-obligation cash offer.
    Estimated market value
    $420,700
    Get a cash offer in 3 minutes
    Find out how much your home could sell for in as little as 3 minutes with a no-obligation cash offer.
    Estimated market value
    $420,700