Beautiful custom built cape on a sprawling 3.52 acre lot offering breathtaking panoramic mountain views. Built in 2021 this house boasts attention to detail throughout. Open floor concept w/ pergo floors and recessed lighting throughout. Beautiful kitchen with white soft close cabinets, GE gun metal stainless steel appliances, concrete countertops, and a large center island w/ a butcher block top. Living room w/ pellet stove that provides warmth all winter long. Oversized first floor Master suite w/ French doors that lead out to a private deck, spacious walk-in closet, mini split A/C, Master bath w/ custom tile shower, his and hers granite vanity, and frameless LED vanity mirror. First floor laundry/pantry combo including a half bath. Upstairs has 2 large front to back bedrooms and a large center bathroom. Lower level walkout offers drive under garage and expansion possibilities, including being rough plumbed for an additional bath, and radiant heat. Bask in the sun and enjoy cool mountain breezes on your private deck overlooking the above ground pool. Located in a sought after Shaftsbury neighborhood. Convenient to Rt. 7, and 5 minutes to Bennington and 20 minutes to downtown Manchester.
Closed
Street View
Listed by: Hoffman Real Estate • Matt Waddington
Bought with: Maple Leaf Real Estate
$560,000
522 Glastenview Drive, Shaftsbury, VT 05262
3beds
2,016sqft
Single Family Residence
Built in 2021
3.52 Acres Lot
$610,500 Zestimate®
$278/sqft
$4,789 Estimated rent
Home value
$610,500
Estimated sales range
Not available
$4,789/mo
Zestimate® history
Owner options
List your home for rent
$4,789/mo
Rent Zestimate®
Find your next renter with Zillow Rental Manager. Plus, with online applications, you can quickly screen prospective tenants – for free.
$4,789/mo
Rent Zestimate®
Refinance and save
$3,165/mo
Est. payment
Refinancing to a lower rate could help reduce your monthly payments and save thousands over the life of the loan.
$3,165/mo
Est. payment
Explore your selling options
Work with a Zillow partner agent
Leverage their expertise and Zillow's premium Showcase listings to get your home seen by more buyers.
Get startedList with your own agent
Get your home in front of millions of buyers by listing it on Zillow.
Learn how to do itSell it yourself
Take full control of how buyers see your home on Zillow by listing For Sale by Owner (FSBO).
List your homeWhat's special
Breathtaking panoramic mountain viewsDrive under garageFrench doorsRadiant heatHalf bathLower level walkoutRecessed lighting
Zillow last checked:
Listing updated:
Listed by:
Matt Waddington,
Hoffman Real Estate Matt@HoffmanVTRealEstate.com
Bought with:
Maple Leaf Real Estate
Source: PrimeMLS,MLS#: 5015097
Facts & features
Interior
Bedrooms & bathrooms
- Bedrooms: 3
- Bathrooms: 3
- Full bathrooms: 2
- 1/2 bathrooms: 1
Heating
- Propane, Pellet Stove, Baseboard, Gas Heater, Hot Water, Radiant
Cooling
- Mini Split
Features
- Basement: Concrete,Full,Roughed In,Walkout,Interior Access,Exterior Entry,Interior Entry
Interior area
- Total structure area: 3,192
- Total interior livable area: 2,016 sqft
- Finished area above ground: 2,016
- Finished area below ground: 0
Property
Parking
- Total spaces: 1
- Parking features: Gravel, Driveway, Garage
- Garage spaces: 1
- Has uncovered spaces: Yes
Features
- Levels: Two
- Stories: 2
- Has view: Yes
- View description: Mountain(s)
- Frontage length: Road frontage: 285
Lot
- Size: 3.52 Acres
- Features: Level, Sloped
Details
- Zoning description: RR
Construction
Type & style
- Home type: SingleFamily
- Architectural style: Cape
- Property subtype: Single Family Residence
Materials
- Vinyl Siding
- Foundation: Poured Concrete
- Roof: Architectural Shingle
Condition
- New construction: No
- Year built: 2021
Utilities & green energy
- Electric: 200+ Amp Service
- Sewer: Septic Tank
- Utilities for property: Propane
Community & HOA
Location
- Region: Shaftsbury
Financial & listing details
- Price per square foot: $278/sqft
- Annual tax amount: $5,529
- Date on market: 9/19/2024
- Road surface type: Unpaved
Price history
| Date | Event | Price |
|---|---|---|
| 12/13/2024 | Sold | $560,000-1.7%$278/sqft |
Source:  PrimeMLS #5015097 Report a problem PrimeMLS #5015097 Report a problem | ||
| 10/23/2024 | Contingent | $569,900$283/sqft |
Source: PrimeMLS #5015097 Report a problem | ||
| 9/19/2024 | Listed for sale | $569,900$283/sqft |
Source: PrimeMLS #5015097 Report a problem | ||
Public tax history
Tax history is unavailable.
Neighborhood: 05262
Nearby homes
- $552,3004 bd3 ba2.3k sqft486 Glastenview Dr, Shaftsbury, VT 05262Off Market
- $519,0003 bd2 ba2k sqft515 Glastenview Dr, Shaftsbury, VT 05262Off Market
- $664,2004 bd2 ba4.2k sqft477 Glastenview Dr, Shaftsbury, VT 05262Off Market
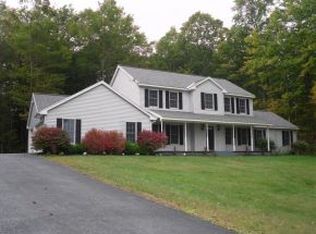
- $498,200-- bd-- ba-- sqft448 Glastenview Dr, Shaftsbury, VT 05262Off Market
- $355,0002 bd3 ba2.1k sqft20 Eastview Dr, Shaftsbury, VT 05262Sold
- $363,500-- bd-- ba-- sqft398 Glastenview Dr, Shaftsbury, VT 05262Off Market
- $676,100-- bd-- ba-- sqft571 Glastenview Dr, Shaftsbury, VT 05262Off Market
- $401,5003 bd2 ba1.8k sqft517 Mountainview Dr, Shaftsbury, VT 05262Off Market
Nearby schools
GreatSchools rating
- 5/10Shaftsbury Elementary SchoolGrades: PK-6Distance: 1 mi
- 3/10Mt. Anthony Union Middle SchoolGrades: 6-8Distance: 4 mi
- 5/10Mt. Anthony Senior Uhsd #14Grades: 9-12Distance: 5.2 mi
Schools provided by the listing agent
- Elementary: Shaftsbury Elem. School
- Middle: Mt. Anthony Union Middle Sch
- High: Mt. Anthony Sr. UHSD 14
- District: Southwest Vermont
Source: PrimeMLS. This data may not be complete. We recommend contacting the local school district to confirm school assignments for this home.


Get pre-qualified for a loan
At Zillow Home Loans, we can pre-qualify you in as little as 5 minutes with no impact to your credit score.An equal housing lender. NMLS #10287.
Sell for more on Zillow
Get a Zillow Showcase℠ listing at no additional cost and you could sell for .
$610,500
2% more
+$12,210
With Zillow Showcase(estimated)
$622,710
- Vermont
- Bennington County
- Shaftsbury
- 05262
- 522 Glastenview Drive
Nearby cities
Nearby zip codes
Other Shaftsbury Topics
