Skip main navigation
Off market
  • $764,600

    522 Glenmere Ave, Neptune, NJ 07753

    3beds
    2,136sqft
    SingleFamily
    Built in 1956
    10,001 Square Feet Lot
    $764,600 Zestimate®
    $358/sqft
    $4,351 Estimated rent

    Home value

    $764,600

    $719,000 - $810,000

    $4,351/mo

    Zestimate® history
    Loading
    Loading...

    Owner options

    List your home for rent

    $4,351/mo

    Rent Zestimate®

    Find your next renter with Zillow Rental Manager. Plus, with online applications, you can quickly screen prospective tenants – for free.

    Learn more

    $4,351/mo

    Rent Zestimate®

    Refinance and save

    $5,088/mo

    Est. payment

    Refinancing to a lower rate could help reduce your monthly payments and save thousands over the life of the loan.

    See today's rates

    $5,088/mo

    Est. payment

    Explore your selling options

    Work with a Zillow partner agent

    Leverage their expertise and Zillow's premium Showcase listings to get your home seen by more buyers.

    Get started

    List with your own agent

    Get your home in front of millions of buyers by listing it on Zillow.

    Learn how to do it

    Sell it yourself

    Take full control of how buyers see your home on Zillow by listing For Sale by Owner (FSBO).

    List your home

    What's special

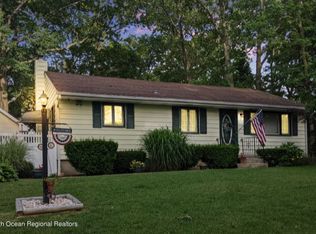
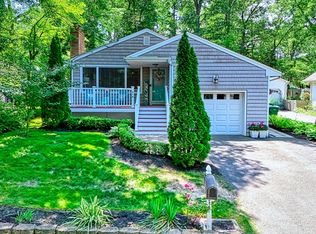
    SHARK RIVER HILLS- Charming 3BR 3BA Cape offering approximately 2,136 sq ft on large corner lot in sought after Shark River Hills! Beautiful 1st flr master suite addition added on in 2015 complete w/ vaulted ceilings, full BA, recessd lghtng, WIC, complimented w/ rich hrdwood flrs. Newer Ktchn features white shaker cabints, SS applncs w/ grnte countertps. Glass sldng drs from LR/DR allow for easy access to lrge outdoor deck. Perfect for entertaining! 2nd flr has 2BRs & loft area w/ an updated BA & carpeting. A finshed bsement rounds off this classic cape! Extrior siding, wndows, hwh & AC condenser unit have all been updated in the last 5 yrs. Close to Avon beach, yacht club,shopping, & major highways. Relax & enjoy for this summer in this amazing river community.

    This property is off market, which means it's not currently listed for sale or rent on Zillow. This may be different from what's available on other websites or public sources.
    Facts & features

    Interior

    Bedrooms & bathrooms
    • Bedrooms: 3
    • Bathrooms: 3
    • Full bathrooms: 3
    Heating
    • Forced air, Gas, Oil
    Cooling
    • Central
    Appliances
    • Included: Dishwasher, Dryer, Refrigerator, Washer
    Features
    • Recessed Lighting, Master Bedroom, Dining Room, Living Room, Kitchen, Loft, Rec Room, Bedroom
    • Flooring: Carpet, Hardwood, Laminate
    • Doors: Sliding Doors
    • Windows: Blinds/Shades
    • Basement: Full Finished
    Interior area
    • Total interior livable area: 2,136 sqft

    Property

    Features
    • Patio & porch: Deck
    • Exterior features: Vinyl
    Lot
    • Size: 10,001 sqft
    • Features: Corner Lot, Treed Lots, Oversized
    Details
    • Additional structures: Storage Shed, Gazebo, Shed(s)
    • Parcel number: 3505108000000001
    • Zoning description: Single Family

    Construction

    Type & style
    • Home type: SingleFamily
    • Architectural style: Cape
    Materials
    • Roof: Other
    Condition
    • Year built: 1956

    Utilities & green energy

    • Sewer: Public Sewer
    • Water: Public
    • Utilities for property: Natural Gas

    Community & neighborhood

    Location
    • Region: Neptune

    Other

    Other facts
    • Flooring: Wood, Carpet, Laminate
    • Sewer: Public Sewer
    • WaterSource: Public
    • Heating: Forced Air, Oil Above Ground
    • Appliances: Dishwasher, Refrigerator, Dryer, Washer, Stove
    • Roof: Shingle
    • ZoningDescription: Single Family
    • HeatingYN: true
    • PatioAndPorchFeatures: Deck
    • OtherStructures: Storage Shed, Gazebo, Shed(s)
    • RoomsTotal: 8
    • Basement: Full Finished
    • Exclusions: personal items
    • LotFeatures: Corner Lot, Treed Lots, Oversized
    • ParkingFeatures: Driveway, Off Street, Asphalt
    • ArchitecturalStyle: Cape
    • InteriorFeatures: Recessed Lighting, Master Bedroom, Dining Room, Living Room, Kitchen, Loft, Rec Room, Bedroom
    • ConstructionMaterials: Vinyl
    • DoorFeatures: Sliding Doors
    • RoomMasterBedroomLevel: 1
    • FireplacesTotal: 0.00
    • RoomLivingRoomLevel: 1
    • RoomMasterBedroomFeatures: Full Bath, Walk-in Closet, Floor - Wood
    • RoomDiningRoomLevel: 1
    • RoomKitchenLevel: 1
    • Utilities: Natural Gas
    • RoomBasementFeatures: Full Finished
    • RoomMasterBathroomFeatures: Shower Stall, Floor - Ceramic
    • RoomKitchenFeatures: Granite/Stone Counter, Floor - Ceramic
    • RoomDiningRoomFeatures: Floor - Wood
    • RoomLivingRoomFeatures: Floor - Wood
    • WindowFeatures: Blinds/Shades
    • MlsStatus: Active

    Price history

    DateEventPrice
    11/5/2019Sold$433,000+1.9%$203/sqft
    Source: MoreMLS #21911865 Report a problem
    8/29/2019Price change$425,000-2.3%$199/sqft
    Source: D'Amico & McConnell Realtors #21911865 Report a problem
    7/5/2019Price change$435,000-2.2%$204/sqft
    Source: D'Amico & McConnell Realtors #21911865 Report a problem
    6/20/2019Price change$444,900-1.1%$208/sqft
    Source: D'Amico & McConnell Realtors #21911865 Report a problem
    5/7/2019Price change$449,900-2%$211/sqft
    Source: D'Amico & McConnell Realtors #21911865 Report a problem
    3/25/2019Listed for sale$459,000+29.3%$215/sqft
    Source: D'Amico & McConnell Realtors #21911865 Report a problem
    5/31/2015Listing removed$355,000$166/sqft
    Source: Ward Wight Sotheby's International Realty #21503817 Report a problem
    3/30/2015Price change$355,000-4%$166/sqft
    Source: Ward Wight Sotheby's International Realty #21503817 Report a problem
    3/8/2015Price change$369,900-2.6%$173/sqft
    Source: Ward Wight Sotheby's International Realty #21503817 Report a problem
    2/4/2015Listed for sale$379,900+18.7%$178/sqft
    Source: Ward Wight Sotheby's International Realty #21503817 Report a problem
    12/13/2005Sold$320,000$150/sqft
    Source: Public Record Report a problem

    Public tax history

    YearProperty taxesTax assessment
    2025$11,100 +9.3%$661,500 +9.3%
    2024$10,157 +3.9%$605,300 +11.8%
    2023$9,780 +1.4%$541,500 +7.4%
    2022$9,647 +4.4%$504,000 +15.3%
    2021$9,240 +12.1%$437,300 +11.1%
    2020$8,243 +3.8%$393,600 +2.4%
    2019$7,938 -0.8%$384,300 +5.1%
    2018$8,004 +8.1%$365,800 +3.2%
    2017$7,407 +16.6%$354,300 +18.9%
    2016$6,351 +2.9%$298,000 +4.5%
    2015$6,171 +0%$285,200 +25.2%
    2014$6,171 -11.9%$227,800 -18%
    2013$7,003 $277,800

    Find assessor info on the county website

    Neighborhood: Shark River Hills

    Nearby schools

    GreatSchools rating
    Schools provided by the listing agent
    • Elementary: Shark River
    • Middle: Neptune
    • High: St. Rose High

    Source: The MLS. This data may not be complete. We recommend contacting the local school district to confirm school assignments for this home.

    Get a cash offer in 3 minutes
    Find out how much your home could sell for in as little as 3 minutes with a no-obligation cash offer.
    Estimated market value
    $764,600
    Get a cash offer in 3 minutes
    Find out how much your home could sell for in as little as 3 minutes with a no-obligation cash offer.
    Estimated market value
    $764,600