Skip main navigation
Off market
  • $923,200

    522 Grand St, Gaithersburg, MD 20878

    4beds
    3,800sqft
    SingleFamily
    Built in 2013
    3,920 Square Feet Lot
    $923,200 Zestimate®
    $243/sqft
    $3,914 Estimated rent

    Home value

    $923,200

    $877,000 - $969,000

    $3,914/mo

    Zestimate® history
    Loading
    Loading...

    Owner options

    List your home for rent

    $3,914/mo

    Rent Zestimate®

    Find your next renter with Zillow Rental Manager. Plus, with online applications, you can quickly screen prospective tenants – for free.

    Learn more

    $3,914/mo

    Rent Zestimate®

    Refinance and save

    $5,580/mo

    Est. payment

    Refinancing to a lower rate could help reduce your monthly payments and save thousands over the life of the loan.

    See today's rates

    $5,580/mo

    Est. payment

    Explore your selling options

    Work with a Zillow partner agent

    Leverage their expertise and Zillow's premium Showcase listings to get your home seen by more buyers.

    Get started

    List with your own agent

    Get your home in front of millions of buyers by listing it on Zillow.

    Learn how to do it

    Sell it yourself

    Take full control of how buyers see your home on Zillow by listing For Sale by Owner (FSBO).

    List your home

    What's special

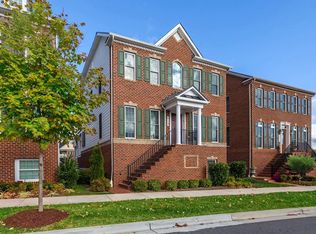
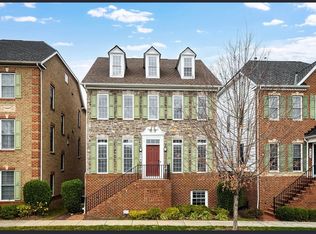
    ***LOCATION LOCATION***EXCEPTIONAL VALUE for this Stunning ALL BRICK Single Family 4 Bedrooms / Two Full and Two Half Baths***Oh, and OVERSIZED TWO+ Car Garage too***TWO Covered Porches (One is SCREENED) and Expanded Trex Decking overlooking a landscaped pond!***THREE Finished Level to Perfection with a 10' BUMP-OUT across the rear BOASTING over 3,800 SF of Gracious Living! LOOK at the OPEN Floor Plan that Welcomes you Home!***DID I mention the 10' Bump-out!!!***The Gourmet Center Island Kitchen enjoys loads of cabinetry with added pull out shelving, beautiful granite counters, a custom serving bar with granite and GAS Fireplace! Flooded with natural light, this home enjoys HARDWOODS on the top two levels including the stairs and upgraded carpet and padding in the Lower Level Media/Game Room***Relax on your Screened Porch and enjoy the SUN on the expanded Trex Decking! Why build when you can own this TURN-KEY home with more upgrades than you can count! The Private Primary Bedroom features tray ceilings, a LUXURY Bath with frameless shower doors, double sinks and and TWO Walk-in closets all out to the PRIVATE Covered Porch right off the Primary Bedroom, perfect for morning coffee***All bedrooms are generous in size. Full Hall bath enjoys a double sink***Tile in ALL Bathrooms and Laundry Room (located on bedroom level with laundry tub and cabinets)***LOOK at the Lower Level with a LARGE Media/Game Room and Half Bath all out to the oversized Two Car Garage***Custom Designed window treatments including top down/bottom up cordless, lined and are energy efficient!***Professional paint finishes in every room with recessed lighting/Full House Audio/Visual CAT-6 wiring***This is an ENERGY STAR HOME built in 2013 (9 years young)***Located on a Premium Lot, professionally landscaped with enlarged driveway next to and overlooking a landscaped pond and common park area***Enjoy the Community Center, Community Pool, Tot Lot and Tennis Courts right across the street.***This home truly features a LOCK and GO LIVING with minimal maintenance.***HOA is $92 monthly***Immediate access to 270/355 and minutes to Shady Grove Metro***Spectrum shopping/dining/retail center across the bridge with a open air performance center***Town Center with Life Science Center within 1 mile, where construction has begun opening in 2023***LOOK at the Photos and don't MISS this RARE opportunity***LOCATION, LOCATION, LOCATION minutes to Kentland's and Rio! Mont. Co. Est. Taxes $8,783***Call for more information or a personal tour!***

    This property is off market, which means it's not currently listed for sale or rent on Zillow. This may be different from what's available on other websites or public sources.
    Facts & features

    Interior

    Bedrooms & bathrooms
    • Bedrooms: 4
    • Bathrooms: 4
    • Full bathrooms: 2
    • 1/2 bathrooms: 2
    Heating
    • Other
    Cooling
    • Central
    Appliances
    • Included: Dishwasher, Refrigerator, Washer
    Features
    • Flooring: Tile, Carpet, Hardwood
    • Basement: Finished
    • Has fireplace: Yes
    Interior area
    • Total interior livable area: 3,800 sqft

    Property

    Parking
    • Parking features: Garage - Attached
    Features
    • Exterior features: Brick
    Lot
    • Size: 3,920 sqft
    Details
    • Parcel number: 0903596308

    Construction

    Type & style
    • Home type: SingleFamily
    Materials
    • brick
    • Roof: Other
    Condition
    • Year built: 2013

    Community & neighborhood

    Location
    • Region: Gaithersburg

    HOA & financial

    HOA
    • Has HOA: Yes
    • HOA fee: $92 monthly

    Price history

    DateEventPrice
    8/17/2022Sold$870,000-2.8%$229/sqft
    Source: Bright MLS #MDMC2056572 Report a problem
    7/19/2022Pending sale$895,000$236/sqft
    Source: Bright MLS #MDMC2056572 Report a problem
    6/30/2022Price change$895,000-3.2%$236/sqft
    Source: Bright MLS #MDMC2056572 Report a problem
    6/17/2022Listed for sale$925,000+38%$243/sqft
    Source: Bright MLS #MDMC2056572 Report a problem
    12/12/2013Sold$670,178$176/sqft
    Source: Public Record Report a problem

    Public tax history

    YearProperty taxesTax assessment
    2025$9,874 +3.3%$782,100 +6.5%
    2024$9,555 +7.5%$734,200 +7%
    2023$8,892 +4.3%$686,300 +1.4%
    2022$8,527 +0.9%$677,000 +1.4%
    2021$8,449 +1.7%$667,700 +1.4%
    2020$8,306 +12.3%$658,400
    2019$7,399 -0.6%$658,400 +12.6%
    2018$7,440 +4.4%$584,600 +6.7%
    2017$7,127 +272%$547,700 +3.4%
    2016$1,916 $529,567 +3.5%
    2015$1,916 $511,433 +3.7%
    2014$1,916 $493,300 +292.4%
    2013-- $125,700
    2012-- $125,700 -18.2%
    2011-- $153,630
    2010-- $153,630
    2009-- $153,630 -6.7%
    2008-- $164,590

    Find assessor info on the county website

    Neighborhood: 20878

    Nearby schools

    GreatSchools rating
    Schools provided by the listing agent
    • Elementary: BROWN STATION
    • Middle: LAKELANDS PARK
    • High: QUINCE ORCHARD
    • District: MONTGOMERY COUNTY PUBLIC SCHOOLS

    Source: The MLS. This data may not be complete. We recommend contacting the local school district to confirm school assignments for this home.

    Get a cash offer in 3 minutes
    Find out how much your home could sell for in as little as 3 minutes with a no-obligation cash offer.
    Estimated market value
    $923,200
    Get a cash offer in 3 minutes
    Find out how much your home could sell for in as little as 3 minutes with a no-obligation cash offer.
    Estimated market value
    $923,200