Two Waterfront Homes! Situated On Bar Harbor, A Private Gated Community In Marblehead. Dock Your Boat(s) And Water Toys At The Door, Enjoy The Sunrise And Sunset Views. The First House, 510 Gravel Bar Is A Spacious 2 Bedroom, 2 Full Bath With An Oversized Two Car Attached Garage. First Floor Has A Living Room, Bedroom With Attached Full Bath. Second Floor With Family Room, Eat-in Kitchen, Appliances Convey. Second Bedroom With Walk-in Closet, Washer And Dryer, Attached Ensuite. The Backyard Offers A Boat Well, Great Yard Space. 522 Gravel Bar, The Larger Of The Two. Living Room With Vaulted Ceiling, Brick Hearth Fireplace, Ample Window/sunlight. Dining Area Off Kitchen. Large Family Room With Waterfront Access From The Door. First Floor Bedroom, Hall Full Bath, Laundry Room Off Hall, Attached One Car Garage. Second Floor Offers A Spacious Primary Suite With Sunroom With Lake And Harbor View. Water On All Three Sides. Hall Full Bath, Third Bedroom. You Cannot Beat The Dockage Here, Two Boat Wells. Concrete Driveways Lead To Both Homes. This Will Not Last, Take A Look! Sqft Reflects Both. Details Show 522.
Sold for $1,150,000
$1,150,000
522 Gravel Bar Rd #510, Lakeside Marblehead, OH 43440
3beds
2,617sqft
Single Family Residence
Built in 1990
0.8 Acres Lot
$1,150,400 Zestimate®
$439/sqft
$3,556 Estimated rent
Home value
$1,150,400
Estimated sales range
Not available
$3,556/mo
Zestimate® history
Owner options
List your home for rent
$3,556/mo
Rent Zestimate®
Find your next renter with Zillow Rental Manager. Plus, with online applications, you can quickly screen prospective tenants – for free.
$3,556/mo
Rent Zestimate®
Refinance and save
$6,466/mo
Est. payment
Refinancing to a lower rate could help reduce your monthly payments and save thousands over the life of the loan.
$6,466/mo
Est. payment
Explore your selling options
Work with a Zillow partner agent
Leverage their expertise and Zillow's premium Showcase listings to get your home seen by more buyers.
Get startedList with your own agent
Get your home in front of millions of buyers by listing it on Zillow.
Learn how to do itSell it yourself
Take full control of how buyers see your home on Zillow by listing For Sale by Owner (FSBO).
List your homeWhat's special
Attached one car garageFirst floor bedroomTwo boat wellsThird bedroomWasher and dryerSunrise and sunset viewsAppliances convey
Zillow last checked:
Listing updated:
Listed by:
Kyle M. Recker 567-230-2008 kylerecker@howardhanna.com,
Howard Hanna - Port Clinton
Bought with:
Kyle M. Recker, 2015002207
Howard Hanna - Port Clinton
Source: Firelands MLS,MLS#: 20262192Originating MLS: Firelands MLS
Facts & features
Interior
Bedrooms & bathrooms
- Bedrooms: 3
- Bathrooms: 2
- Full bathrooms: 2
Primary bedroom
- Level: Main
- Area: 100
- Dimensions: 10 x 10
Bedroom 2
- Level: Second
- Area: 180
- Dimensions: 15 x 12
Bedroom 3
- Level: Second
- Area: 126
- Dimensions: 14 x 9
Bedroom 4
- Area: 0
- Dimensions: 0 x 0
Bedroom 5
- Area: 0
- Dimensions: 0 x 0
Bathroom
- Level: Main
Bathroom 1
- Level: Second
Dining room
- Features: Formal
- Level: Main
- Area: 96
- Dimensions: 8 x 12
Family room
- Level: Main
- Area: 336
- Dimensions: 24 x 14
Kitchen
- Level: Main
- Area: 81
- Dimensions: 9 x 9
Living room
- Level: Main
- Area: 272
- Dimensions: 17 x 16
Heating
- Electric, Forced Air
Cooling
- Central Air
Appliances
- Included: Dishwasher, Dryer, Vented Exhaust Fan, Microwave, Range, Refrigerator, Washer
- Laundry: Laundry Room
Features
- Basement: Crawl Space
Interior area
- Total structure area: 2,617
- Total interior livable area: 2,617 sqft
Property
Parking
- Total spaces: 1
- Parking features: Attached, Off Street, Paved
- Attached garage spaces: 1
- Has uncovered spaces: Yes
Features
- Levels: Two
- Stories: 2
- Exterior features: Dockage Owned
- Has view: Yes
- View description: Bay, Lake, Canal, Water
- Has water view: Yes
- Water view: Bay,Lake,Canal,Water
- Waterfront features: Basin, Bay, Canal Front, Harbor, Lake Front, Lake Erie, Marina, Breakwall
- Body of water: Lake Erie
Lot
- Size: 0.8 Acres
Details
- Additional parcels included: 0141296017310000
- Parcel number: 0141296017309000
Construction
Type & style
- Home type: SingleFamily
- Property subtype: Single Family Residence
Materials
- Brick, Vinyl Siding
- Roof: Asphalt
Condition
- Year built: 1990
Utilities & green energy
- Electric: ON
- Sewer: Public Sewer
- Water: Public
Community & HOA
Community
- Subdivision: Gravel Bar C
HOA
- Has HOA: Yes
- HOA fee: $560 annually
Location
- Region: Lakeside Marblehead
Financial & listing details
- Price per square foot: $439/sqft
- Annual tax amount: $8,936
- Price range: $1.2M - $1.2M
- Date on market: 6/12/2026
- Date available: 01/01/1800
- Listing terms: Cash
Price history
| Date | Event | Price |
|---|---|---|
| 9/2/2026 | Sold | $1,150,000-11.2%$439/sqft |
Source: Firelands MLS #20262192 Report a problem | ||
| 6/15/2026 | Contingent | $1,295,000$495/sqft |
Source: Firelands MLS #20262192 Report a problem | ||
| 6/12/2026 | Listed for sale | $1,295,000$495/sqft |
Source: Firelands MLS #20262192 Report a problem | ||
Public tax history
Tax history is unavailable.
Neighborhood: 43440
Nearby homes
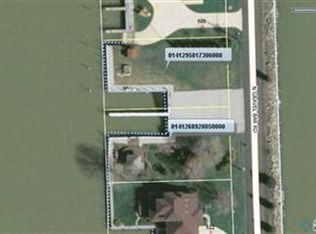
- $919,1200.4 acres546 Gravel Bar Rd, Lakeside Marblehead, OH 43440Off Market
- $170,600-- bd-- ba2.6k sqft8218 N Shore Blvd, Lakeside Marblehead, OH 43440Off Market
- $264,9003 bd2 ba1.1k sqft220 Gravel Bar Rd, Lakeside Marblehead, OH 43440Off Market

- $461,9003 bd2 ba2k sqft8438 E North Shore Blvd, Lakeside Marblehead, OH 43440Off Market
- $312,9002 bd1 ba1.2k sqft210 Gravel Bar Rd, Lakeside Marblehead, OH 43440Off Market
- $61,710-- bd-- ba-- sqftGravel Bar, Lakeside marblehead, OH 43440Off Market
- $331,4004 bd2 ba1.7k sqft201 N Willow Dale Rd, Lakeside Marblehead, OH 43440Off Market
- $385,0003 bd3 ba1.8k sqft8448 E Northshore Blvd, Lakeside Marblehead, OH 43440Sold
- $110,400-- bd-- ba1k sqft242 Gravel Bar Rd, Lakeside Marblehead, OH 43440Off Market
Nearby schools
GreatSchools rating
- 8/10Danbury Elementary SchoolGrades: PK-5Distance: 1 mi
- 8/10Danbury Middle SchoolGrades: 6-8Distance: 0.9 mi
- 7/10Danbury High SchoolGrades: 9-12Distance: 1 mi
Schools provided by the listing agent
- District: Danbury
Source: Firelands MLS. This data may not be complete. We recommend contacting the local school district to confirm school assignments for this home.
Get a cash offer in 3 minutes
Find out how much your home could sell for in as little as 3 minutes with a no-obligation cash offer.
Estimated market value
$1,150,400
Get a cash offer in 3 minutes
Find out how much your home could sell for in as little as 3 minutes with a no-obligation cash offer.
Estimated market value
$1,150,400
- Ohio
- Ottawa County
- Lakeside
- 43440
- 522 Gravel Bar Rd Unit 510
