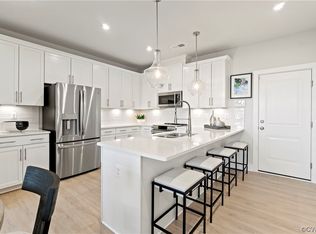
This is the one you’ve been waiting for! Step into this stylish, low-maintenance living in the heart of Short Pump, perfectly situated on the common area with a park-like setting - move in ready or perfect for an investor and available for an easy rental property right away! This well priced beautiful brick-front home offers luxury, convenience, and effortless access to premier shopping, dining, and entertainment. You’ll appreciate the thoughtful design including 9-foot ceilings, recessed lighting, and oversized thermal windows that flood the home with natural light and create an airy, welcoming atmosphere. The stunning gourmet kitchen is the centerpiece of the open-concept first floor, featuring white cabinetry, a classic subway tile backsplash, stainless steel appliances (2023), chic pendant lighting, and granite countertops with peninsula bar seating. Whether you’re entertaining or relaxing, the flexible great room offers plenty of space for both dining and gathering. Upstairs, the spacious primary suite is complete with dual walk-in closets and a luxurious en-suite bathroom with a beautifully tiled shower and double vanity. A generous second bedroom, a full hall bath, and a bright, open loft/office area — with direct access to the charming second-floor balcony — provide versatility for your lifestyle. Enjoy views of the expansive Gateway Square common area — perfect for socializing, relaxing by the community fire pit, or taking a stroll along the connected sidewalks and scenic trails that lead directly to the Shops at GreenGate. One of the lowest condo HOA fees in the area that includes exterior and yard maintenance, snow removal, water, and trash service are all included, ensuring carefree living. Additional features include an attached garage, private driveway, and ample guest parking. Plus convenient proximity to I-64, I-288, and Broad Street, and located in the award-winning Deep Run High School district. Don’t miss your chance to live in one of Short Pump’s most desirable communities!
Sold for $386,000
$386,000
522 Greybull Walk #A, Henrico, VA 23233
2beds
1,574sqft
Condominium
Built in 2023
-- sqft lot
$395,300 Zestimate®
$245/sqft
$2,423 Estimated rent
Home value
$395,300
$364,000 - $431,000
$2,423/mo
Zestimate® history
Owner options
List your home for rent
$2,423/mo
Rent Zestimate®
Find your next renter with Zillow Rental Manager. Plus, with online applications, you can quickly screen prospective tenants – for free.
$2,423/mo
Rent Zestimate®
Refinance and save
$2,547/mo
Est. payment
Refinancing to a lower rate could help reduce your monthly payments and save thousands over the life of the loan.
$2,547/mo
Est. payment
Explore your selling options
Work with a Zillow partner agent
Leverage their expertise and Zillow's premium Showcase listings to get your home seen by more buyers.
Get startedList with your own agent
Get your home in front of millions of buyers by listing it on Zillow.
Learn how to do itSell it yourself
Take full control of how buyers see your home on Zillow by listing For Sale by Owner (FSBO).
List your homeWhat's special
Charming second-floor balconyAiry welcoming atmosphereGranite countertopsRecessed lightingPeninsula bar seatingNatural lightOversized thermal windows
Zillow last checked:
Listing updated:
Listed by:
Sylvia Miller 804-364-4663,
Joyner Fine Properties
Bought with:
Maribeth Lacy, 0225228307
Long & Foster REALTORS
Source: CVRMLS,MLS#: 2519410 Originating MLS: Central Virginia Regional MLS
Originating MLS: Central Virginia Regional MLSFacts & features
Interior
Bedrooms & bathrooms
- Bedrooms: 2
- Bathrooms: 3
- Full bathrooms: 2
- 1/2 bathrooms: 1
Other
- Description: Tub & Shower
- Level: Second
Half bath
- Level: First
Heating
- Electric, Forced Air
Cooling
- Central Air, Electric
Appliances
- Included: Built-In Oven, Dryer, Dishwasher, Electric Cooking, Electric Water Heater, Disposal, Microwave, Oven, Refrigerator, Smooth Cooktop, Stove, Washer
- Laundry: Washer Hookup, Dryer Hookup
Features
- Breakfast Area, Dining Area, Double Vanity, Eat-in Kitchen, Granite Counters, High Ceilings, Bath in Primary Bedroom, Pantry, Recessed Lighting, Walk-In Closet(s)
- Flooring: Carpet, Ceramic Tile, Partially Carpeted, Vinyl
- Doors: Insulated Doors
- Windows: Screens, Thermal Windows
- Has basement: No
- Attic: None
Interior area
- Total interior livable area: 1,574 sqft
- Finished area above ground: 1,574
- Finished area below ground: 0
Property
Parking
- Total spaces: 1
- Parking features: Attached, Garage
- Attached garage spaces: 1
Features
- Levels: Two
- Stories: 2
- Patio & porch: Deck
- Exterior features: Deck
- Pool features: None
- Fencing: None
Details
- Parcel number: 7307652430.075
Construction
Type & style
- Home type: Condo
- Architectural style: Contemporary,Two Story
- Property subtype: Condominium
- Attached to another structure: Yes
Materials
- Brick, Frame, HardiPlank Type
- Foundation: Slab
- Roof: Asphalt,Shingle
Condition
- Resale
- New construction: No
- Year built: 2023
Utilities & green energy
- Sewer: Public Sewer
- Water: Public
Community & HOA
Community
- Features: Common Grounds/Area, Home Owners Association, Maintained Community, Park, Street Lights
- Security: Fire Sprinkler System, Smoke Detector(s)
- Subdivision: Gateway Square
HOA
- Has HOA: Yes
- Amenities included: Management
- Services included: Common Areas, Insurance, Maintenance Grounds, Maintenance Structure, Sewer, Snow Removal, Trash, Water
- HOA fee: $225 monthly
Location
- Region: Henrico
Financial & listing details
- Price per square foot: $245/sqft
- Tax assessed value: $360,400
- Annual tax amount: $3,063
- Date on market: 11/8/2025
- Ownership: Individuals
- Ownership type: Sole Proprietor
Price history
| Date | Event | Price |
|---|---|---|
| 11/7/2025 | Sold | $386,000-1.7%$245/sqft |
Source:  CVRMLS #2519410 Report a problem CVRMLS #2519410 Report a problem | ||
| 10/18/2025 | Pending sale | $392,500$249/sqft |
Source: CVRMLS #2519410 Report a problem | ||
| 9/9/2025 | Price change | $392,500-1.9%$249/sqft |
Source: CVRMLS #2519410 Report a problem | ||
| 8/18/2025 | Price change | $399,950-1.2%$254/sqft |
Source: CVRMLS #2519410 Report a problem | ||
| 8/5/2025 | Listed for sale | $405,000-2.4%$257/sqft |
Source: CVRMLS #2519410 Report a problem | ||
| 11/21/2023 | Sold | $414,990$264/sqft |
Source: Public Record Report a problem | ||
Public tax history
| Year | Property taxes | Tax assessment |
|---|---|---|
| 2025 | $3,256 +6.3% | $392,300 +8.9% |
| 2024 | $3,063 | $360,400 |
Find assessor info on the county website
Neighborhood: 23233
Nearby homes
- $499,3203 bd3 ba2.5k sqft526 Greybull Walk #B, Henrico, VA 23233Sold

- $401,9253 bd3 ba1.5k sqft526 Greybull Walk #A, Henrico, VA 23233Sold
- $399,0003 bd3 ba1.5k sqft573 Hazel Pl #A, Henrico, VA 23233Sold

- $395,0002 bd3 ba1.5k sqft543 Munson Woods Walk UNIT A, Henrico, VA 23233Sold
- $--3 bd3 ba2.3k sqft512 Munson Woods Walk #B, Henrico, VA 23233Off Market
- $--3 bd3 ba1.5k sqft525 Munson Woods Walk UNIT A, Henrico, VA 23233Off Market
- $385,5002 bd3 ba1.5k sqft547 Munson Woods Walk UNIT A, Henrico, VA 23233Off Market
- $590,0004 bd4 ba2.6k sqft501 Munson Woods Walk, Henrico, VA 23233Sold
Nearby schools
GreatSchools rating
- 10/10Nuckols Farm Elementary SchoolGrades: PK-5Distance: 0.4 mi
- 8/10Short Pump Middle SchoolGrades: 6-8Distance: 2 mi
- 8/10Deep Run High SchoolGrades: 9-12Distance: 2.6 mi
Schools provided by the listing agent
- Elementary: Nuckols Farm
- Middle: Short Pump
- High: Deep Run
Source: CVRMLS. This data may not be complete. We recommend contacting the local school district to confirm school assignments for this home.
Get a cash offer in 3 minutes
Find out how much your home could sell for in as little as 3 minutes with a no-obligation cash offer.
Estimated market value
$395,300
Get a cash offer in 3 minutes
Find out how much your home could sell for in as little as 3 minutes with a no-obligation cash offer.
Estimated market value
$395,300
- Virginia
- Henrico County
- Henrico
- 23233
- 522 Greybull Walk Unit A
Nearby cities
Nearby neighborhoods
Nearby zip codes
Other Henrico Topics
