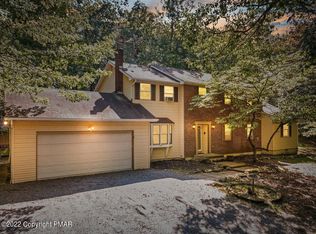
522 Hallowood Drive offers breathtaking views of the lake and is located within minutes of local attractions. The property has been renovated with modern finishes throughout, giving it a contemporary feel. The house has 6 bedrooms and 3 full bathrooms, making it perfect for family getaways or larger groups. All furniture comes included in the purchase.
The lake itself is great for fishing, swimming, and boat rides. A spacious beach with pavilions is also available for use. For added convenience, the HOA offers a hunting club for all residents which is perfect for outdoor activities. This property has it all; come make this wonderful lakefront home your own! Don't miss out on this amazing opportunity to enjoy life at 522 Hallowood Drive. Make an appointment today to schedule your private tour. We look forward to showing you around! Purchasing this property also affords added benefits such as access to the HOA's amenities and services. This includes use of the spacious beach with pavilions, a hunting club for residents, and boating around the lake. With all of these features, 522 Hallowood Drive is sure to become your favorite destination.
Sold for $617,000
$617,000
522 Hallowood Dr, East Stroudsburg, PA 18302
6beds
3,297sqft
Single Family Residence
Built in 1982
1.02 Acres Lot
$628,400 Zestimate®
$187/sqft
$3,250 Estimated rent
Home value
$628,400
$584,000 - $666,000
$3,250/mo
Zestimate® history
Owner options
List your home for rent
$3,250/mo
Rent Zestimate®
Find your next renter with Zillow Rental Manager. Plus, with online applications, you can quickly screen prospective tenants – for free.
$3,250/mo
Rent Zestimate®
Refinance and save
$4,318/mo
Est. payment
Refinancing to a lower rate could help reduce your monthly payments and save thousands over the life of the loan.
$4,318/mo
Est. payment
Explore your selling options
Work with a Zillow partner agent
Leverage their expertise and Zillow's premium Showcase listings to get your home seen by more buyers.
Get startedList with your own agent
Get your home in front of millions of buyers by listing it on Zillow.
Learn how to do itSell it yourself
Take full control of how buyers see your home on Zillow by listing For Sale by Owner (FSBO).
List your homeWhat's special
Modern finishes throughoutHunting clubSpacious beach
Zillow last checked:
Listing updated:
Listed by:
Michael Dorney 484-330-0185,
Weichert Realtors,
Michael Bertalan 484-456-6603,
Weichert Realtors
Bought with:
Michael Bertalan, RS329635
Weichert Realtors
Michael Dorney, RS327056
Weichert Realtors
Source: GLVR,MLS#: 720634 Originating MLS: Lehigh Valley MLS
Originating MLS: Lehigh Valley MLSFacts & features
Interior
Bedrooms & bathrooms
- Bedrooms: 6
- Bathrooms: 3
- Full bathrooms: 3
Primary bedroom
- Description: Balcony, granite fireplace, exposed beams, 20' ceiling, Ceiling fan
- Level: Second
- Dimensions: 23.00 x 11.00
Bedroom
- Description: Beautiful lake view, New carpeting, ceiling fan
- Level: First
- Dimensions: 13.00 x 12.00
Bedroom
- Description: New carpeting, ceiling fan
- Level: First
- Dimensions: 14.00 x 13.00
Bedroom
- Description: New carpeting, ceiling fan
- Level: First
- Dimensions: 13.00 x 11.00
Bedroom
- Description: View of lake
- Level: Second
- Dimensions: 19.00 x 13.00
Bedroom
- Description: Sleeping accommodations for 5
- Level: Lower
- Dimensions: 12.00 x 11.00
Primary bathroom
- Description: Oversized Jacuzzi tub, walk-in shower, Seamless glass door
- Level: Second
- Dimensions: 15.00 x 14.00
Dining room
- Description: Great window package, Skylights, Access to rear deck
- Level: First
- Dimensions: 17.00 x 10.00
Family room
- Description: Granite floor to ceiling fireplace, Wideplank Hardwood flooring, slider to rear deck, exposed beams
- Level: First
- Dimensions: 30.00 x 13.00
Other
- Description: Tile walls, 3x5 tub enclosure
- Level: First
- Dimensions: 8.00 x 5.00
Other
- Description: Tile floor, walk-in tile shower
- Level: Lower
- Dimensions: 10.00 x 7.00
Kitchen
- Description: Oak cabinets, granite counter tops, Tile backsplash, W
- Level: First
- Dimensions: 20.00 x 11.00
Laundry
- Level: First
- Dimensions: 6.00 x 6.00
Library
- Description: Loft Area
- Level: Second
- Dimensions: 12.00 x 8.00
Other
- Description: Walk out, gaming room, family room, sleeping quarters for 6
- Level: Lower
- Dimensions: 29.00 x 25.00
Recreation
- Description: 2 story with spiral staircase to master balcony
- Level: First
- Dimensions: 13.00 x 10.00
Heating
- Baseboard, Ductless, Electric, Oil
Cooling
- Ceiling Fan(s), Ductless
Appliances
- Included: Dryer, Dishwasher, Electric Oven, Electric Water Heater, Microwave, Refrigerator, Water Purifier, Washer
- Laundry: Main Level
Features
- Dining Area, Separate/Formal Dining Room, Eat-in Kitchen, Skylights
- Flooring: Hardwood
- Windows: Skylight(s)
- Basement: Other
- Has fireplace: Yes
- Fireplace features: Bedroom, Family Room, Kitchen, Lower Level, Living Room
Interior area
- Total interior livable area: 3,297 sqft
- Finished area above ground: 2,370
- Finished area below ground: 927
Property
Parking
- Total spaces: 2
- Parking features: Attached, Garage, Off Street, Garage Door Opener
- Attached garage spaces: 2
Features
- Stories: 2
- Patio & porch: Balcony, Enclosed, Patio
- Exterior features: Balcony, Covered Patio
Lot
- Size: 1.02 Acres
Details
- Additional structures: Greenhouse
- Parcel number: 14730402590226
- Zoning: R1
- Special conditions: None
Construction
Type & style
- Home type: SingleFamily
- Architectural style: Contemporary
- Property subtype: Single Family Residence
Materials
- Wood Siding
- Roof: Asphalt,Fiberglass
Condition
- Year built: 1982
Utilities & green energy
- Electric: 200+ Amp Service, Circuit Breakers
- Sewer: Septic Tank
- Water: Well
Community & HOA
Community
- Subdivision: Hallowood Acres
HOA
- Has HOA: Yes
- HOA fee: $1,000 annually
Location
- Region: East Stroudsburg
Financial & listing details
- Price per square foot: $187/sqft
- Tax assessed value: $237,930
- Annual tax amount: $8,252
- Date on market: 9/19/2025
- Cumulative days on market: 14 days
- Listing terms: Cash,Conventional,FHA
- Ownership type: Fee Simple
Price history
| Date | Event | Price |
|---|---|---|
| 9/5/2023 | Sold | $617,000+5.5%$187/sqft |
Source:  GLVR #720634 Report a problem GLVR #720634 Report a problem | ||
| 7/27/2023 | Pending sale | $585,000$177/sqft |
Source: GLVR #720634 Report a problem | ||
| 7/17/2023 | Listed for sale | $585,000+134.1%$177/sqft |
Source:  Bright MLS #PAMR2002172 Report a problem Bright MLS #PAMR2002172 Report a problem | ||
| 11/4/2013 | Sold | $249,900$76/sqft |
Source: Public Record Report a problem | ||
Public tax history
| Year | Property taxes | Tax assessment |
|---|---|---|
| 2025 | $8,908 +4.9% | $237,930 |
| 2024 | $8,489 +2.9% | $237,930 |
| 2023 | $8,253 -1.4% | $237,930 |
| 2022 | $8,367 | $237,930 |
| 2021 | $8,367 +1.6% | $237,930 |
| 2020 | $8,236 -2.9% | $237,930 +469.8% |
| 2019 | $8,486 | $41,760 |
| 2018 | $8,486 +15.2% | $41,760 +15.2% |
| 2017 | $7,366 0% | $36,250 |
| 2016 | $7,366 | $36,250 |
| 2015 | -- | $36,250 |
| 2014 | -- | $36,250 |
| 2013 | -- | $36,250 |
| 2012 | -- | $36,250 |
| 2011 | -- | $36,250 |
| 2010 | -- | $36,250 |
| 2008 | -- | $36,250 |
| 2007 | -- | $36,250 |
| 2006 | -- | $36,250 |
| 2005 | -- | $36,250 |
| 2004 | -- | $36,250 |
| 2003 | -- | $36,250 |
Find assessor info on the county website
Neighborhood: 18302
Nearby homes
- $388,7006 bd3 ba2.6k sqft532 Hallowood Dr, East Stroudsburg, PA 18302Off Market
- $345,0003 bd2 ba1.2k sqft515 Hallowood Dr, East Stroudsburg, PA 18302Sold
- $418,1004 bd3 ba3.3k sqft527 Hallowood Dr, East Stroudsburg, PA 18302Off Market
- $370,6003 bd2 ba1.5k sqft510 Hallowood Dr, East Stroudsburg, PA 18302Off Market
- $520,0003 bd3 ba2.6k sqft542 Hallowood Dr, East Stroudsburg, PA 18302Sold
- $391,9004 bd3 ba2.8k sqft507 Hallowood Dr, East Stroudsburg, PA 18302Off Market
- $338,7003 bd2 ba1.6k sqft541 Hallowood Dr, East Stroudsburg, PA 18302Off Market
- $342,2003 bd2 ba1.3k sqft496 Hallowood Dr, East Stroudsburg, PA 18302Off Market
Nearby schools
GreatSchools rating
- 4/10East Stroudsburg Elementary SchoolGrades: K-5Distance: 5.8 mi
- 5/10J T Lambert Intermediate SchoolGrades: 6-8Distance: 5.4 mi
- 5/10East Stroudsburg Senior High School SouthGrades: 9-12Distance: 6.3 mi
Schools provided by the listing agent
- Elementary: East Stroudsburg Elementary School
- Middle: J T Lambert Intermediate School
- High: East Stroudsburg H.S. South
- District: East Stroudsburg
Source: GLVR. This data may not be complete. We recommend contacting the local school district to confirm school assignments for this home.
Get a cash offer in 3 minutes
Find out how much your home could sell for in as little as 3 minutes with a no-obligation cash offer.
Estimated market value
$628,400
Get a cash offer in 3 minutes
Find out how much your home could sell for in as little as 3 minutes with a no-obligation cash offer.
Estimated market value
$628,400
- Pennsylvania
- Monroe County
- East Stroudsburg
- 18302
- 522 Hallowood Dr
Nearby cities
Nearby zip codes
Other East Stroudsburg Topics
- Apartments for Rent in 18302
- Houses for Sale in 18302
- Houses for Rent in 18302
- 18302 Real Estate
- East Stroudsburg Condos
- Houses for Sale in East Stroudsburg
- Newest Listings in East Stroudsburg
- East Stroudsburg Home Values
- East Stroudsburg Real Estate Agents
- East Stroudsburg Refinance
- East Stroudsburg Mortgage Rates
