Skip main navigation
Sold for $640,000
  • $640,000

    522 Hobart Pl NW, Washington, DC 20001

    3beds
    1,395sqft
    Townhouse
    Built in 2017
    -- sqft lot
    $577,200 Zestimate®
    $459/sqft
    $4,270 Estimated rent

    Home value

    $577,200

    $548,000 - $606,000

    $4,270/mo

    Zestimate® history
    Loading
    Loading...

    Owner options

    List your home for rent

    $4,270/mo

    Rent Zestimate®

    Find your next renter with Zillow Rental Manager. Plus, with online applications, you can quickly screen prospective tenants – for free.

    Learn more

    $4,270/mo

    Rent Zestimate®

    Refinance and save

    $3,052/mo

    Est. payment

    Refinancing to a lower rate could help reduce your monthly payments and save thousands over the life of the loan.

    See today's rates

    $3,052/mo

    Est. payment

    Explore your selling options

    Work with a Zillow partner agent

    Leverage their expertise and Zillow's premium Showcase listings to get your home seen by more buyers.

    Get started

    List with your own agent

    Get your home in front of millions of buyers by listing it on Zillow.

    Learn how to do it

    Sell it yourself

    Take full control of how buyers see your home on Zillow by listing For Sale by Owner (FSBO).

    List your home

    What's special

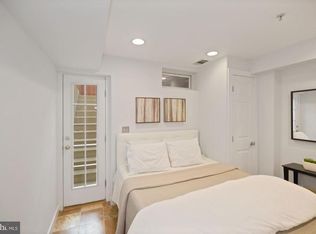
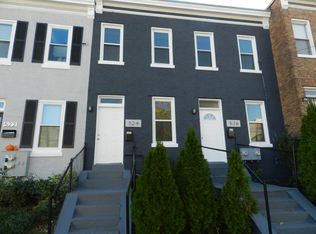
    Three levels of gracious living in this Townhouse-style condo featuring Secured Garage Parking, Second Floor Deck, plus a Fabulous Private Rooftop Deck. Great windows throughout ensure ample natural light. The open floor plan features an exposed brick wall, hardwood floors, recessed lighting, main level powder room, and modern finishes throughout. The gourmet kitchen boasts plenty of cabinets for storage, granite countertops, gas cooking, stainless steel appliances, tiled backsplash, and a kitchen island for flexible dining and entertaining. The storage underneath the stairs is convenient for storing bulkier items and the lined crawl space provides even more storage options. The first upper level hosts a sunlit bedroom complemented by a customized closet system, en-suite contemporary styled bathroom with floor-to-ceiling tile and private access to the second floor deck and rooftop. The laundry closet is conveniently located on this level. From this level, spiral up to your Private Rooftop deck which provides panoramic sky-high views of the City including water views of McMillian Reservoir. Your rooftop deck spans over the entire home and is large enough to host plenty of family and friends or simply enjoy relaxing outdoors. The second upper level hosts 2 additional bedrooms and a hall bathroom. Commuting could not be easier with secured parking or leave the car parked because you are ideally located off Georgia Ave with multiple transit options and utilize the parking as a private patio to BBQ and have additional outdoor space. Blocks to a wide array of retail & dining options of 14th St (Target, Giant), 11th St corridor of amazing restaurants and bars (Bad Saint, El Chucho, Red Rocks, Queen's English, and The Coupe), close walking to Banneker Recreation Center and Pool, WholeFoods, U Street, and hip developing & bustling Georgia Ave (Tabla, Nu Vegan, Midlands, and Hook Hall). Blocks to the Columbia Heights and Metro (Green & Yellow lines), as well as bus lines to take you throughout the city.

    Zillow last checked:

    Listing updated:

    Listed by:

    Chelsea Traylor 703-989-4903,

    Redfin Corp

    Bought with:

    Debbie Kaye, 5011352

    Donna Kerr Group

    Source: Bright MLS,MLS#: DCDC2112270MLS Logo

    Facts & features

    Interior

    Bedrooms & bathrooms
    • Bedrooms: 3
    • Bathrooms: 3
    • Full bathrooms: 2
    • 1/2 bathrooms: 1
    • Main level bathrooms: 1
    Basement
    • Area: 0
    Heating
    • Forced Air, Natural Gas
    Cooling
    • Heat Pump, Electric
    Appliances
    • Included: Cooktop, Microwave, Refrigerator, Ice Maker, Dishwasher, Disposal, Washer, Dryer, Tankless Water Heater
    Features
    • Ceiling Fan(s)
    • Has basement: No
    • Has fireplace: No
    Interior area
    • Total structure area: 1,395
    • Total interior livable area: 1,395 sqft
    • Finished area above ground: 1,395
    • Finished area below ground: 0

    Property

    Parking
    • Total spaces: 1
    • Parking features: Garage Faces Rear, Garage Door Opener, Attached
    • Attached garage spaces: 1
    Accessibility
    • Accessibility features: None
    Features
    • Levels: Three
    • Stories: 3
    • Pool features: None
    Lot
    • Features: Chillum-Urban Land Complex
    Details
    • Additional structures: Above Grade, Below Grade
    • Parcel number: 3054//2006
    • Zoning: SEE ZONING MAP
    • Special conditions: Standard

    Construction

    Type & style
    • Home type: Townhouse
    • Architectural style: Contemporary,Other
    • Property subtype: Townhouse
    Materials
    • Combination
    • Foundation: Concrete Perimeter, Other
    Condition
    • New construction: No
    • Year built: 2017

    Utilities & green energy

    • Sewer: Public Septic
    • Water: Public

    Community & neighborhood

    Security
    • Security features: Exterior Cameras
    Location
    • Region: Washington
    • Subdivision: Columbia Heights

    HOA & financial

    Other fees
    • Condo and coop fee: $200 monthly

    Other

    Other facts
    • Listing agreement: Exclusive Right To Sell
    • Ownership: Condominium

    Price history

    DateEventPrice
    11/17/2023Sold$640,000-0.8%$459/sqft
    Source: Bright MLS #DCDC2112270 Report a problem
    10/31/2023Pending sale$645,000$462/sqft
    Source: Bright MLS #DCDC2112270 Report a problem
    10/18/2023Contingent$645,000$462/sqft
    Source: Bright MLS #DCDC2112270 Report a problem
    10/16/2023Price change$645,000-3%$462/sqft
    Source: Bright MLS #DCDC2112270 Report a problem
    9/17/2023Listed for sale$665,000-1.5%$477/sqft
    Source: Bright MLS #DCDC2112270 Report a problem
    9/17/2023Listing removed$674,900$484/sqft
    Source: Bright MLS #DCDC2108918 Report a problem
    8/25/2023Listed for sale$674,900+5.5%$484/sqft
    Source: Bright MLS #DCDC2108918 Report a problem
    7/19/2018Sold$640,000$459/sqft
    Source: Public Record Report a problem

    Public tax history

    YearProperty taxesTax assessment
    2025$5,144 +51.9%$620,800 +24%
    2024$3,385 -2.9%$500,500 -1.7%
    2023$3,487 +6%$508,920 +6.1%
    2022$3,290 -8.3%$479,540 -8.3%
    2021$3,587 +6.5%$523,190 +2.4%
    2020$3,369 $510,790

    Find assessor info on the county website

    Neighborhood: Park View

    Nearby schools

    GreatSchools rating
    Schools provided by the listing agent
    • District: District Of Columbia Public Schools

    Source: Bright MLS. This data may not be complete. We recommend contacting the local school district to confirm school assignments for this home.

    Get a cash offer in 3 minutes
    Find out how much your home could sell for in as little as 3 minutes with a no-obligation cash offer.
    Estimated market value
    $577,200
    Get a cash offer in 3 minutes
    Find out how much your home could sell for in as little as 3 minutes with a no-obligation cash offer.
    Estimated market value
    $577,200