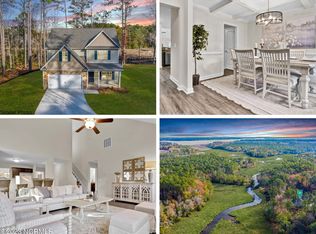
Custom comfort and water view awaits at 522 Holland Mill Lane, a beautifully crafted home in the peaceful neighborhood of Forest Ridge. From the moment you arrive, you'll notice the attention to detail that sets this home apart from the rest.
Inside, enjoy crown molding in all common areas, durable and stylish LVP flooring, an inviting living room with a cozy fireplace opens up to an expansive and bright kitchen, perfect for entertaining. This chef's kitchen features an induction cooktop, double wall over/microwave, and stainless steel dishwasher. The gorgeous subway tile perfectly compliments the gleaming granite countertops. The split floorplan separates the primary suite from the rest of the home for a perfect retreat. This primary features a tray ceiling, and the most amazing primary bathroom you could imagine. The fully tiled shower with rainfall showerhead and bench is the perfect place to relax after a long day. The private water closet, 2 separate vanities and linen closet exceed all of your expectations, and that closet... Unmatched.
The large laundry room with plenty of cabinets for storage is just outside the primary suite, along with a half bath and all are tucked away behind the kitchen. On the oposite side of the home is a well designed in-law suite with walk-in closet and full bath. The third bedroom, and another full bath round out this side of the home, but there's still more. The large office overlooking the front yard features tons of natural light. Enjoy evenings on the covered patio overlooking the backyard and view of the water, right in the privacy of your own backyard.
Whether you're entertaining in the open-concept living space or enjoying quiet evenings in the comfort of your custom home, this property is built for real life with elevated features that make every day easier.
Don't miss your chance to own a home that blends comfort, quality, and peaceful living, all just a minutes to downtown Swansboro.
Sold for $607,472
Street View
$607,472
522 Holland Mill Lane, Stella, NC 28582
4beds
2,569sqft
Single Family Residence
Built in 2025
0.79 Acres Lot
$615,700 Zestimate®
$236/sqft
$2,691 Estimated rent
Home value
$615,700
$560,000 - $671,000
$2,691/mo
Zestimate® history
Owner options
List your home for rent
$2,691/mo
Rent Zestimate®
Find your next renter with Zillow Rental Manager. Plus, with online applications, you can quickly screen prospective tenants – for free.
$2,691/mo
Rent Zestimate®
Refinance and save
$3,577/mo
Est. payment
Refinancing to a lower rate could help reduce your monthly payments and save thousands over the life of the loan.
$3,577/mo
Est. payment
Explore your selling options
Work with a Zillow partner agent
Leverage their expertise and Zillow's premium Showcase listings to get your home seen by more buyers.
Get startedList with your own agent
Get your home in front of millions of buyers by listing it on Zillow.
Learn how to do itSell it yourself
Take full control of how buyers see your home on Zillow by listing For Sale by Owner (FSBO).
List your homeWhat's special
Zillow last checked:
Listing updated:
Listed by:
Jennifer Burkett 910-539-5042,
360 REALTY
Bought with:
Ashley M Henderson, 322755
The Oceanaire Realty
Source: Hive MLS,MLS#: 100517917 Originating MLS: Jacksonville Board of Realtors
Originating MLS: Jacksonville Board of RealtorsFacts & features
Interior
Bedrooms & bathrooms
- Bedrooms: 4
- Bathrooms: 4
- Full bathrooms: 3
- 1/2 bathrooms: 1
Primary bedroom
- Level: Primary Living Area
Dining room
- Features: Combination
Heating
- Forced Air, Electric
Cooling
- Central Air
Appliances
- Included: Vented Exhaust Fan, Electric Cooktop, Double Oven, Dishwasher
- Laundry: Laundry Room
Features
- Walk-in Closet(s), Tray Ceiling(s), High Ceilings, Kitchen Island, Ceiling Fan(s), Walk-in Shower, Walk-In Closet(s)
- Flooring: LVT/LVP
- Attic: Access Only
Interior area
- Total structure area: 2,569
- Total interior livable area: 2,569 sqft
Property
Parking
- Total spaces: 2
- Parking features: Garage Faces Front
Features
- Levels: One
- Stories: 1
- Patio & porch: Covered, Porch
- Fencing: None
- Has view: Yes
- View description: River
- Has water view: Yes
- Water view: River
- Waterfront features: Water Access Comm
- Frontage type: River
Lot
- Size: 0.79 Acres
- Features: Dead End, Water Access Comm
Details
- Parcel number: 1312c84
- Zoning: RA
- Special conditions: Standard
Construction
Type & style
- Home type: SingleFamily
- Property subtype: Single Family Residence
Materials
- Vinyl Siding, Stone Veneer
- Foundation: Raised, Slab
- Roof: Architectural Shingle
Condition
- New construction: Yes
- Year built: 2025
Details
- Warranty included: Yes
Utilities & green energy
- Sewer: Septic Tank
- Water: County Water
- Utilities for property: Cable Available, Water Connected
Community & HOA
Community
- Subdivision: Forest Ridge
HOA
- Has HOA: Yes
- Amenities included: Waterfront Community, Maintenance Common Areas, Management, Ramp, RV/Boat Storage
- HOA fee: $300 monthly
- HOA name: Forest Ridge HOA
- HOA phone: 910-546-1608
Location
- Region: Stella
Financial & listing details
- Price per square foot: $236/sqft
- Tax assessed value: $74,000
- Annual tax amount: $484
- Date on market: 10/15/2025
- Cumulative days on market: 2 days
- Listing agreement: Exclusive Right To Sell
- Listing terms: Cash,Conventional,FHA,USDA Loan,VA Loan
- Road surface type: Paved
Price history
| Date | Event | Price |
|---|---|---|
| 7/2/2025 | Sold | $607,472+406.2%$236/sqft |
Source:  Hive MLS #100517917 Report a problem Hive MLS #100517917 Report a problem | ||
| 12/17/2024 | Sold | $120,000-17.2%$47/sqft |
Source: Hive MLS #100461009 Report a problem | ||
| 10/21/2024 | Contingent | $145,000$56/sqft |
Source: Hive MLS #100461009 Report a problem | ||
| 8/15/2024 | Listed for sale | $145,000$56/sqft |
Source: Hive MLS #100461009 Report a problem | ||
| 7/12/2024 | Listing removed | -- |
Source: Hive MLS #100398790 Report a problem | ||
| 4/26/2024 | Contingent | $145,000$56/sqft |
Source: Hive MLS #100398790 Report a problem | ||
| 3/27/2024 | Pending sale | $145,000$56/sqft |
Source: Hive MLS #100398790 Report a problem | ||
| 1/12/2024 | Listed for sale | $145,000$56/sqft |
Source: Hive MLS #100398790 Report a problem | ||
| 12/31/2023 | Listing removed | -- |
Source: Hive MLS #100398790 Report a problem | ||
| 8/8/2023 | Listed for sale | $145,000+93.3%$56/sqft |
Source: Hive MLS #100398790 Report a problem | ||
| 3/16/2022 | Sold | $75,000-15.3%$29/sqft |
Source: Public Record Report a problem | ||
| 1/13/2022 | Pending sale | $88,500$34/sqft |
Source: Hive MLS #100291248 Report a problem | ||
| 10/30/2021 | Price change | $88,500-1.7%$34/sqft |
Source: Hive MLS #100291248 Report a problem | ||
| 9/17/2021 | Listed for sale | $90,000+28.6%$35/sqft |
Source: Hive MLS #100291248 Report a problem | ||
| 8/31/2020 | Sold | $70,000-17.6%$27/sqft |
Source: Public Record Report a problem | ||
| 3/1/2019 | Listing removed | $84,900$33/sqft |
Source: Keller Williams Realty #100143524 Report a problem | ||
| 12/19/2018 | Listed for sale | $84,900$33/sqft |
Source: Keller Williams Realty #100143524 Report a problem | ||
| 11/2/2018 | Listing removed | $84,900$33/sqft |
Source: Coldwell Banker Fountain Realty #100037205 Report a problem | ||
| 4/19/2018 | Listed for sale | $84,900$33/sqft |
Source: Coldwell Banker Fountain Realty #100037205 Report a problem | ||
Public tax history
| Year | Property taxes | Tax assessment |
|---|---|---|
| 2025 | $484 | $375,053 +406.8% |
| 2024 | $484 | $74,000 |
| 2023 | $484 -0.1% | $74,000 |
| 2022 | $485 -7.1% | $74,000 |
| 2021 | $522 | $74,000 |
| 2020 | -- | $74,000 |
| 2019 | $522 | $74,000 |
| 2018 | $522 -3.4% | $74,000 -7.5% |
| 2017 | $540 | $80,000 |
| 2016 | $540 | $80,000 |
| 2015 | $540 | $80,000 |
Find assessor info on the county website
Neighborhood: 28582
Nearby homes
- $644,7000.64 Acres524 Holland Mill Ln, Stella, NC 28582Off Market
- $479,9004 bd3 ba2.4k sqft523 Holland Mill Ln, Stella, NC 28582Sold
- $454,2004 bd3 ba3.2k sqft518 Holland Mill Ln, Stella, NC 28582Off Market
- $78,9801.56 Acres521 Holland Mill Ln, Stella, NC 28582Off Market
- $74,9201.92 Acres519 Holland Mill Ln, Stella, NC 28582Off Market
- $46,4201.71 Acres516 Holland Mill Ln, Stella, NC 28582Off Market
- $76,0202.01 Acres517 Holland Mill Ln, Stella, NC 28582Off Market
- $71,2206.94 Acres238 Mill Creek Rd, Stella, NC 28582Off Market
Nearby schools
GreatSchools rating
- 8/10Swansboro ElementaryGrades: K-5Distance: 2.2 mi
- 6/10Swansboro MiddleGrades: 6-8Distance: 1.4 mi
- 8/10Swansboro HighGrades: 9-12Distance: 1.9 mi
Schools provided by the listing agent
- Elementary: Swansboro
- Middle: Swansboro
- High: Swansboro
Source: Hive MLS. This data may not be complete. We recommend contacting the local school district to confirm school assignments for this home.
Get a cash offer in 3 minutes
Find out how much your home could sell for in as little as 3 minutes with a no-obligation cash offer.
Estimated market value
$615,700
Get a cash offer in 3 minutes
Find out how much your home could sell for in as little as 3 minutes with a no-obligation cash offer.
Estimated market value
$615,700
- North Carolina
- Onslow County
- Stella
- 28582
- 522 Holland Mill Lane
Nearby cities
Nearby zip codes
Other Stella Topics
