Welcome home to this exceptionally well-maintained and fully updated duplex-style condo offering the perfect blend of comfort, convenience, and value. The updated kitchen features modern cabinetry, stylish countertops, newer stainless appliances (2025) and island, making it ideal for both everyday living and entertaining. The open floor plan provides spacious living areas filled with natural light and the feel of a single-family home. Additional updates provide added peace of mind and include: whole house generator (2025), updated electrical (2025), roof (2025), slider (2015), hot water tank (2025) and low maintenance composite decking. Ideally situated just minutes from the commuter rail, major highways, shopping, restaurants, parks, and everyday conveniences, this location is perfect for commuters and those who love having everything close by. Whether you're a first-time buyer, downsizing, or looking for an investment opportunity, you won't want to miss this move-in ready home!
Sold for $440,000
$440,000
522 Hollis St Unit 522, Framingham, MA 01702
3beds
1,232sqft
Condominium, Townhouse
Built in 1985
-- sqft lot
$-- Zestimate®
$357/sqft
$-- Estimated rent
Home value
Not available
Estimated sales range
Not available
Not available
Zestimate® history
Owner options
List your home for rent
Find your next renter with Zillow Rental Manager. Plus, with online applications, you can quickly screen prospective tenants – for free.
Refinance and save
$2,936/mo
Est. payment
Refinancing to a lower rate could help reduce your monthly payments and save thousands over the life of the loan.
$2,936/mo
Est. payment
Explore your selling options
Work with a Zillow partner agent
Leverage their expertise and Zillow's premium Showcase listings to get your home seen by more buyers.
Get startedList with your own agent
Get your home in front of millions of buyers by listing it on Zillow.
Learn how to do itSell it yourself
Take full control of how buyers see your home on Zillow by listing For Sale by Owner (FSBO).
List your homeWhat's special
Zillow last checked:
Listing updated:
Listed by:
The Arienti Group 617-697-0528,
REMAX Executive Realty 508-520-9696,
Debby Arienti 508-868-6754
Bought with:
Global Lux Collective Group
Real Broker MA, LLC
Source: MLS PIN,MLS#: 73557545
Facts & features
Interior
Bedrooms & bathrooms
- Bedrooms: 3
- Bathrooms: 2
- Full bathrooms: 1
- 1/2 bathrooms: 1
Primary bedroom
- Features: Flooring - Wood
- Level: Second
Bedroom 2
- Features: Flooring - Wood
- Level: Second
Bedroom 3
- Features: Flooring - Wood
- Level: Second
Bathroom 1
- Features: Flooring - Stone/Ceramic Tile, Countertops - Stone/Granite/Solid
- Level: First
Bathroom 2
- Features: Bathroom - Full, Flooring - Stone/Ceramic Tile, Countertops - Stone/Granite/Solid
- Level: Second
Kitchen
- Features: Flooring - Stone/Ceramic Tile, Pantry, Countertops - Stone/Granite/Solid, Kitchen Island, Lighting - Pendant
- Level: First
Living room
- Features: Flooring - Wood, Slider
- Level: First
Heating
- Baseboard, Natural Gas
Cooling
- Wall Unit(s)
Appliances
- Included: Range, Dishwasher, Disposal, Microwave, Refrigerator, Plumbed For Ice Maker
- Laundry: In Basement, In Unit, Electric Dryer Hookup, Washer Hookup
Features
- Has basement: Yes
- Has fireplace: No
- Common walls with other units/homes: End Unit
Interior area
- Total structure area: 1,232
- Total interior livable area: 1,232 sqft
- Finished area above ground: 1,232
- Finished area below ground: 400
Property
Parking
- Total spaces: 4
- Parking features: Off Street
- Uncovered spaces: 4
Features
- Patio & porch: Deck - Composite
- Exterior features: Deck - Composite
- Waterfront features: Lake/Pond, 3/10 to 1/2 Mile To Beach
Details
- Parcel number: M:145 B:70 L:6881 U:002,493537
- Zoning: RES
Construction
Type & style
- Home type: Townhouse
- Property subtype: Condominium, Townhouse
Materials
- Frame
- Roof: Shingle
Condition
- Year built: 1985
Utilities & green energy
- Electric: Circuit Breakers, 200+ Amp Service
- Sewer: Public Sewer
- Water: Public
- Utilities for property: for Electric Dryer, Washer Hookup, Icemaker Connection
Community & HOA
Community
- Features: Public Transportation, Shopping, Highway Access, T-Station, University
Location
- Region: Framingham
Financial & listing details
- Price per square foot: $357/sqft
- Tax assessed value: $408,900
- Annual tax amount: $4,882
- Date on market: 9/16/2026
Price history
| Date | Event | Price |
|---|---|---|
| 8/31/2026 | Sold | $440,000-2.2%$357/sqft |
Source: MLS PIN #73557545 Report a problem | ||
| 8/13/2026 | Pending sale | $450,000$365/sqft |
Source: MLS PIN #73557545 Report a problem | ||
| 8/3/2026 | Contingent | $450,000$365/sqft |
Source: MLS PIN #73557545 Report a problem | ||
| 7/31/2026 | Listed for sale | $450,000$365/sqft |
Source: MLS PIN #73557545 Report a problem | ||
Public tax history
Tax history is unavailable.
Neighborhood: 01702
Nearby homes
- $430,8003 bd1 ba1.2k sqft520 Hollis St, Framingham, MA 01702Off Market
- $440,0003 bd1 ba1.2k sqft522 Hollis St, Framingham, MA 01702Sold
- $868,9004 bd3 ba1.4k sqft526 Hollis St, Framingham, MA 01702Off Market
- $--3 bd1 ba1.2k sqft516 Hollis St #2, Framingham, MA 01702Off Market
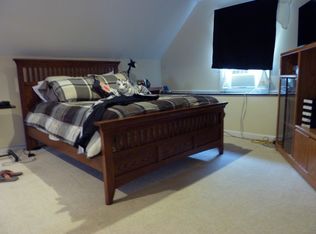
- $778,6005 bd2 ba2.1k sqft516 Hollis St, Framingham, MA 01702Off Market
- $458,5002 bd1 ba1.1k sqft512 Hollis St, Framingham, MA 01702Off Market
- $644,8003 bd1 ba1.1k sqft543 Hollis St, Framingham, MA 01702Off Market
- $534,3002 bd1 ba904 sqft530 Hollis St, Framingham, MA 01702Off Market
Nearby schools
GreatSchools rating
- 3/10Woodrow Wilson Elementary SchoolGrades: K-5Distance: 1.3 mi
- 5/10Fuller Middle SchoolGrades: 6-8Distance: 2.1 mi
- 5/10Framingham High SchoolGrades: 9-12Distance: 3.9 mi


Get pre-qualified for a loan
At Zillow Home Loans, we can pre-qualify you in as little as 5 minutes with no impact to your credit score.An equal housing lender. NMLS #10287.
- Massachusetts
- Middlesex County
- Framingham
- 01702
- 522 Hollis St Unit 522
