Experience modern living in this light-filled Eagles Ridge end-unit townhome. this home offers a sophisticated open-concept floor plan and is conveniently served by South Elgin High School. Make a grand entrance into the soaring two-story living area, where floor-to-ceiling windows flood the home with natural light. The airy layout flows seamlessly into the formal dining room, perfect for entertaining. The chef-friendly white kitchen with newer granite, laminate flooring and newer appliances (2020) opens directly to the spacious family room. This highly requested "heart of the home" design keeps everyone connected. The second-floor loft serves as the ultimate flex space. It is ideal for an in home office, or media lounge. Retreat to the primary bedroom, which features a walk-in closet and a private ensuite bath with a double bowl vanity, soaker tub, and a separate walk-in shower. Enjoy the convenience of main-level laundry, a 2-car attached garage, and a private patio and extended greenspace..there's eaven a spacious front lawn! Nestled in a "Silent Zone" with virtually no nearby noise, yet minutes from Route 20 and local amenities. This move-in-ready gem offers the perfect balance of peace and accessibility.
Closed
$320,500
522 Horizon Dr #D, Bartlett, IL 60103
2beds
1,726sqft
Townhouse, Single Family Residence
Built in 2000
-- sqft lot
$322,900 Zestimate®
$186/sqft
$2,629 Estimated rent
Home value
$322,900
$294,000 - $355,000
$2,629/mo
Zestimate® history
Owner options
List your home for rent
$2,629/mo
Rent Zestimate®
Find your next renter with Zillow Rental Manager. Plus, with online applications, you can quickly screen prospective tenants – for free.
$2,629/mo
Rent Zestimate®
Refinance and save
$2,591/mo
Est. payment
Refinancing to a lower rate could help reduce your monthly payments and save thousands over the life of the loan.
$2,591/mo
Est. payment
Explore your selling options
Work with a Zillow partner agent
Leverage their expertise and Zillow's premium Showcase listings to get your home seen by more buyers.
Get startedList with your own agent
Get your home in front of millions of buyers by listing it on Zillow.
Learn how to do itSell it yourself
Take full control of how buyers see your home on Zillow by listing For Sale by Owner (FSBO).
List your homeWhat's special
Spacious family roomSophisticated open-concept floor planSpacious front lawnMain-level laundryLaminate flooringSoaker tubSeparate walk-in shower
Zillow last checked:
Listing updated:
Listed by:
Cynthia Stolfe (224)699-5002,
Redfin Corporation
Bought with:
Renata Pieczka
xr realty
Source: MRED as distributed by MLS GRID,MLS#: 12595776
Facts & features
Interior
Bedrooms & bathrooms
- Bedrooms: 2
- Bathrooms: 3
- Full bathrooms: 2
- 1/2 bathrooms: 1
Rooms
- Room types: Loft
Primary bedroom
- Features: Flooring (Carpet), Bathroom (Full)
- Level: Second
- Area: 196 Square Feet
- Dimensions: 14X14
Bedroom 2
- Features: Flooring (Carpet)
- Level: Second
- Area: 182 Square Feet
- Dimensions: 13X14
Dining room
- Features: Flooring (Carpet)
- Level: Main
- Area: 88 Square Feet
- Dimensions: 8X11
Family room
- Features: Flooring (Wood Laminate)
- Level: Main
- Area: 210 Square Feet
- Dimensions: 15X14
Kitchen
- Features: Kitchen (Granite Counters), Flooring (Wood Laminate)
- Level: Main
- Area: 126 Square Feet
- Dimensions: 9X14
Laundry
- Features: Flooring (Wood Laminate)
- Level: Main
- Area: 48 Square Feet
- Dimensions: 8X6
Living room
- Features: Flooring (Carpet)
- Level: Main
- Area: 285 Square Feet
- Dimensions: 15X19
Loft
- Features: Flooring (Carpet)
- Level: Second
- Area: 143 Square Feet
- Dimensions: 13X11
Heating
- Natural Gas, Forced Air
Cooling
- Central Air
Appliances
- Included: Range, Microwave, Dishwasher, Refrigerator, Range Hood
- Laundry: Gas Dryer Hookup, In Unit
Features
- Vaulted Ceiling(s)
- Flooring: Laminate
- Basement: None
- Common walls with other units/homes: End Unit
Interior area
- Total structure area: 0
- Total interior livable area: 1,726 sqft
Property
Parking
- Total spaces: 2
- Parking features: Garage Door Opener, Yes, Garage Owned, Attached, Garage
- Attached garage spaces: 2
- Has uncovered spaces: Yes
Accessibility
- Accessibility features: No Disability Access
Details
- Parcel number: 06284020191021
- Special conditions: None
Construction
Type & style
- Home type: Townhouse
- Property subtype: Townhouse, Single Family Residence
Materials
- Vinyl Siding
Condition
- New construction: No
- Year built: 2000
Utilities & green energy
- Electric: Circuit Breakers
- Sewer: Public Sewer
- Water: Public
Community & HOA
Community
- Subdivision: Eagles Ridge
HOA
- Has HOA: Yes
- Services included: Insurance, Exterior Maintenance, Lawn Care, Scavenger, Snow Removal
- HOA fee: $300 monthly
Location
- Region: Bartlett
Financial & listing details
- Price per square foot: $186/sqft
- Tax assessed value: $257,830
- Annual tax amount: $9,024
- Date on market: 5/14/2026
- Listing terms: Cash
- Ownership: Condo
Price history
| Date | Event | Price |
|---|---|---|
| 6/2/2026 | Sold | $320,500+6.9%$186/sqft |
Source:  MRED as distributed by MLS GRID #12595776 Report a problem MRED as distributed by MLS GRID #12595776 Report a problem | ||
| 5/20/2026 | Listing removed | $299,900$174/sqft |
Source: MRED as distributed by MLS GRID #12595776 Report a problem | ||
| 5/14/2026 | Listed for sale | $299,900+136.1%$174/sqft |
Source: MRED as distributed by MLS GRID #12595776 Report a problem | ||
| 11/19/2013 | Sold | $127,000-2.2%$74/sqft |
Source: Public Record Report a problem | ||
| 1/22/2013 | Pending sale | $129,900$75/sqft |
Source: CENTURY 21 1st Class Homes #07975474 Report a problem | ||
| 9/25/2012 | Price change | $129,900-15.6%$75/sqft |
Source: CENTURY 21 1st Class Homes #07975474 Report a problem | ||
| 6/10/2012 | Price change | $154,000-6.1%$89/sqft |
Source: CENTURY 21 1st Class Homes #07975474 Report a problem | ||
| 4/25/2012 | Price change | $164,000-8.8%$95/sqft |
Source: CENTURY 21 1st Class Homes #07975474 Report a problem | ||
| 2/28/2012 | Price change | $179,900-10%$104/sqft |
Source: CENTURY 21 1st Class Homes #07975474 Report a problem | ||
| 1/17/2012 | Listed for sale | $199,900-15.7%$116/sqft |
Source: BIRDVIEW Technologies. Inc. #07975474 Report a problem | ||
| 6/5/2006 | Sold | $237,000+34.3%$137/sqft |
Source: Public Record Report a problem | ||
| 12/3/1999 | Sold | $176,500$102/sqft |
Source: Public Record Report a problem | ||
Public tax history
| Year | Property taxes | Tax assessment |
|---|---|---|
| 2024 | $8,204 +0.5% | $25,783 |
| 2023 | $8,161 +3.5% | $25,783 |
| 2022 | $7,886 +8.8% | $25,783 +32.2% |
| 2021 | $7,250 +1.4% | $19,510 |
| 2020 | $7,153 -0.4% | $19,510 -10.9% |
| 2019 | $7,184 +13.5% | $21,909 +23.8% |
| 2018 | $6,329 +1.7% | $17,703 |
| 2017 | $6,222 +7.1% | $17,703 |
| 2016 | $5,810 -5.2% | $17,703 +2.4% |
| 2015 | $6,131 +1.3% | $17,287 |
| 2014 | $6,053 +22.6% | $17,287 |
| 2013 | $4,936 -10% | $17,287 -15.3% |
| 2012 | $5,486 +6.2% | $20,414 |
| 2011 | $5,165 -1.1% | $20,414 |
| 2010 | $5,223 -7.2% | $20,414 -9.4% |
| 2009 | $5,630 +3.3% | $22,531 -7% |
| 2008 | $5,450 -5.8% | $24,227 -7.1% |
| 2007 | $5,788 +26.9% | $26,087 +28.7% |
| 2006 | $4,560 +35.5% | $20,272 |
| 2005 | $3,365 -5.5% | $20,272 |
| 2004 | $3,559 -12.5% | $20,272 +0% |
| 2003 | $4,067 | $20,271 |
Find assessor info on the county website
Neighborhood: 60103
Nearby homes
- $347,1002 bd-- ba-- sqft535 Horizon Dr #C, Bartlett, IL 60103Off Market
- $362,5003 bd3 ba1.7k sqft1136 Peregrine Pkwy #C, Bartlett, IL 60103Off Market
- $315,1002 bd2 ba-- sqft1124 Peregrine Pkwy #A, Bartlett, IL 60103Off Market

- $350,6003 bd3 ba1.7k sqft462 Horizon Dr #A1, Bartlett, IL 60103Off Market
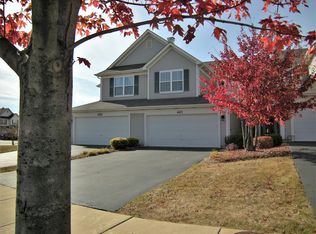
- $333,5002 bd3 ba1.7k sqft1075 Horizon Dr #A, Bartlett, IL 60103Off Market
- $303,5002 bd-- ba-- sqft467 Horizon Dr #A, Bartlett, IL 60103Off Market
- $339,0002 bd4 ba1.7k sqft521 Horizon Dr #D, Bartlett, IL 60103Sold
- $347,9002 bd2 ba-- sqft1065 Horizon Dr #A1, Bartlett, IL 60103Off Market
- $370,6003 bd2 ba-- sqft545 Peregrine Pkwy #A, Bartlett, IL 60103Off Market
Nearby schools
GreatSchools rating
- 7/10Liberty Elementary SchoolGrades: PK-6Distance: 0.8 mi
- 7/10Kenyon Woods Middle SchoolGrades: 7-8Distance: 3.7 mi
- 4/10South Elgin High SchoolGrades: 9-12Distance: 3.8 mi
Schools provided by the listing agent
- Elementary: Liberty Elementary School
- Middle: Eastview Middle School
- High: South Elgin High School
- District: 46
Source: MRED as distributed by MLS GRID. This data may not be complete. We recommend contacting the local school district to confirm school assignments for this home.
Get a cash offer in 3 minutes
Find out how much your home could sell for in as little as 3 minutes with a no-obligation cash offer.
Estimated market value
$322,900
Get a cash offer in 3 minutes
Find out how much your home could sell for in as little as 3 minutes with a no-obligation cash offer.
Estimated market value
$322,900
- Illinois
- Cook County
- Bartlett
- 60103
- 522 Horizon Dr Unit D
Nearby cities
Nearby neighborhoods
Nearby zip codes
Other Bartlett Topics
