Skip main navigation
Off market
  • $477,000

    522 Houston St, Saint Charles, MO 63301

    6beds
    4,971sqft
    SingleFamily
    Built in 1895
    0.25 Acres Lot
    $477,000 Zestimate®
    $96/sqft
    $4,724 Estimated rent

    Home value

    $477,000

    $415,000 - $544,000

    $4,724/mo

    Zestimate® history
    Loading
    Loading...

    Owner options

    List your home for rent

    $4,724/mo

    Rent Zestimate®

    Find your next renter with Zillow Rental Manager. Plus, with online applications, you can quickly screen prospective tenants – for free.

    Learn more

    $4,724/mo

    Rent Zestimate®

    Refinance and save

    $3,013/mo

    Est. payment

    Refinancing to a lower rate could help reduce your monthly payments and save thousands over the life of the loan.

    See today's rates

    $3,013/mo

    Est. payment

    Explore your selling options

    Work with a Zillow partner agent

    Leverage their expertise and Zillow's premium Showcase listings to get your home seen by more buyers.

    Get started

    List with your own agent

    Get your home in front of millions of buyers by listing it on Zillow.

    Learn how to do it

    Sell it yourself

    Take full control of how buyers see your home on Zillow by listing For Sale by Owner (FSBO).

    List your home

    What's special

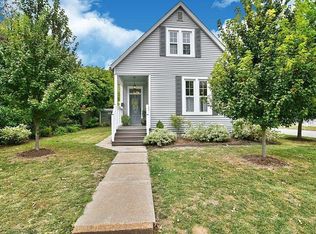
    Built-in 1895, the High House of Prairie Haute makes a grand statement in St. Charles. Built in a traditional four-square craftsman style with 11ft ceilings throughout, this house is the gem of the block. Walk under the covered arbor past the beautifully planted English garden, and when you open the french front doors you're greeted by a stately staircase with the original wood banister and railings. There is nothing else out there like this house. With over 4,900 sq ft of historic living space there's enough room to do everything you want. The upper floor hosts four large bedrooms with unique walk-in closets, a walk-in center hall closet, a hallway sink, a laundry room, and a full bath with a clawfoot tub. The main floor has two living areas, two bedrooms (or offices, playrooms, or small business space), a kitchen, a den off the back of the house, and two full bathrooms. The main floor's right side can be closed off to create a full apartment with a bedroom, living room, dining room, kitchen, closet, and bathroom. The lower level is a traditional English basement with high ceilings, a walk-out to the backyard, and hosts a full chef's kitchen, large dining room, studio/office/bedroom with a Pittsburgh Potty (toilet and sink), a large mudroom with the boiler, large sink, and cabinet storage. The chef's kitchen has a door out to the tuck-under garage and a door out the back hall to the fully enclosed three-season sunroom. The large backyard boasts a bevy of fruit trees (peaches, Asian pears, cherries, and seven kinds of apple), a large grapevine pergola, a paved patio area with a fire pit, and smoker, two large storage sheds, and beautiful landscaping. Also off the backyard are five additional parking spaces and a large 512 sq ft workshop and a half bath. Fully heated and airconditioned. New roofs in 2020. New siding in 2021 and 2022.

    This property is off market, which means it's not currently listed for sale or rent on Zillow. This may be different from what's available on other websites or public sources.

    Facts & features

    Interior

    Bedrooms & bathrooms
    • Bedrooms: 6
    • Bathrooms: 2
    • Full bathrooms: 3
    • 1/2 bathrooms: 2
    Heating
    • Other, Gas
    Cooling
    • Wall
    Appliances
    • Included: Dishwasher, Dryer, Freezer, Garbage disposal, Microwave, Range / Oven, Refrigerator, Washer
    Features
    • Flooring: Tile, Concrete, Hardwood, Laminate, Linoleum / Vinyl
    • Basement: Finished
    • Has fireplace: Yes
    Interior area
    • Total interior livable area: 4,971 sqft

    Property

    Parking
    • Total spaces: 5
    • Parking features: Garage - Attached, Off-street, On-street
    Features
    • Exterior features: Cement / Concrete
    Lot
    • Size: 0.25 Acres
    Details
    • Parcel number: 6009A44990200100000000

    Construction

    Type & style
    • Home type: SingleFamily
    Materials
    • steel
    • Roof: Asphalt
    Condition
    • Year built: 1895

    Community & neighborhood

    Community
    • Community features: On Site Laundry Available
    Location
    • Region: Saint Charles

    Price history

    DateEventPrice
    9/1/2015Sold--
    Source: MARIS #15029481 Report a problem
    7/1/2015Pending sale$250,000$50/sqft
    Source: Garcia Properties #15029481 Report a problem
    6/13/2015Listed for sale$250,000$50/sqft
    Source: Garcia Properties #15029481 Report a problem
    6/10/2015Pending sale$250,000$50/sqft
    Source: Garcia Properties #15029481 Report a problem
    5/27/2015Listed for sale$250,000$50/sqft
    Source: Garcia Properties #15029481 Report a problem

    Public tax history

    YearProperty taxesTax assessment
    2025$4,483 -1.4%$71,704 +1%
    2024$4,546 +0.2%$71,027
    2023$4,539 +22.5%$71,027 +31.5%
    2022$3,706 $54,030
    2021-- $54,030 +10.3%
    2020-- $48,966
    2019$3,329 $48,966 +9.6%
    2018$3,329 +1.4%$44,673
    2017$3,284 +7.2%$44,673 +11.3%
    2016$3,065 +0.2%$40,145
    2015$3,059 -13.1%$40,145 -12.1%
    2014$3,520 $45,650
    2013-- $45,650 -10.1%
    2012-- $50,790 -4.4%
    2011-- $53,110
    2010-- $53,110
    2009-- $53,110 -5%
    2008-- $55,880 -76.7%
    2007-- $239,400
    2006-- $239,400
    2005-- $239,400 +31.2%
    2004-- $182,450
    2003-- $182,450
    2002-- --
    2001-- --

    Find assessor info on the county website

    Neighborhood: 63301

    Nearby schools

    GreatSchools rating
    Get a cash offer in 3 minutes
    Find out how much your home could sell for in as little as 3 minutes with a no-obligation cash offer.
    Estimated market value
    $477,000
    Get a cash offer in 3 minutes
    Find out how much your home could sell for in as little as 3 minutes with a no-obligation cash offer.
    Estimated market value
    $477,000