Skip main navigation
Sold for $155,000
  • $155,000

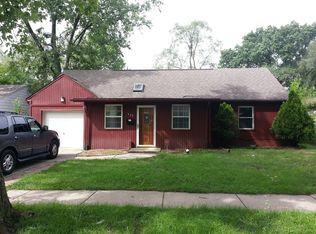
    522 Hudson St, Ypsilanti, MI 48198

    2beds
    960sqft
    Single Family Residence
    Built in 1955
    6,534 Square Feet Lot
    $154,800 Zestimate®
    $161/sqft
    $1,754 Estimated rent

    Home value

    $154,800

    $147,000 - $163,000

    $1,754/mo

    Zestimate® history
    Loading
    Loading...

    Owner options

    List your home for rent

    $1,754/mo

    Rent Zestimate®

    Find your next renter with Zillow Rental Manager. Plus, with online applications, you can quickly screen prospective tenants – for free.

    Learn more

    $1,754/mo

    Rent Zestimate®

    Refinance and save

    $1,087/mo

    Est. payment

    Refinancing to a lower rate could help reduce your monthly payments and save thousands over the life of the loan.

    See today's rates

    $1,087/mo

    Est. payment

    Explore your selling options

    Work with a Zillow partner agent

    Leverage their expertise and Zillow's premium Showcase listings to get your home seen by more buyers.

    Get started

    List with your own agent

    Get your home in front of millions of buyers by listing it on Zillow.

    Learn how to do it

    Sell it yourself

    Take full control of how buyers see your home on Zillow by listing For Sale by Owner (FSBO).

    List your home

    What's special

    Open floor plan is a plus for this charming home on a quiet street. From the cozy living room into the kitchen, it makes everyday living and entertaining easy. Beautiful hardwood floors run throughout the home except for durable laminate flooring in the kitchen. The kitchen comes complete with stainless steel appliances and features new windows installed in 2023 with a 50-year transferable warranty for added peace of mind. Two nicely sized bedrooms provide comfortable living space, while the large lot offers plenty of room to enjoy the outdoors. A standout feature is the impressive Tuff Shed from the Sundance Series, approximately 20 x 28, featuring a cement floor, a spacious loft, and a built-in workstation. Dry, clean, and versatile, it’s perfect for storage, hobbies, projects, or workspace needs. With its appealing layout, quality updates, generous lot, and exceptional storage/workshop space, this home is a wonderful opportunity you won’t want to miss! Want to expand - side lot (north) can be purchased from the city.

    Zillow last checked:

    Listing updated:

    Listed by:

    Mary Kay Buckley 734-231-7642,

    RE/MAX Showcase Homes,

    Cathy L Tishhouse 248-647-3200,

    RE/MAX Showcase Homes

    Bought with:

    Christopher A Bailey, 6501374076

    Remerica United Realty

    Source: Realcomp II,MLS#: 20261057813MLS Logo

    Facts & features

    Interior

    Bedrooms & bathrooms
    • Bedrooms: 2
    • Bathrooms: 1
    • Full bathrooms: 1
    Primary bedroom
    • Level: Entry
    • Area: 121
    • Dimensions: 11 X 11
    Bedroom
    • Level: Entry
    • Area: 100
    • Dimensions: 10 X 10
    Other
    • Level: Entry
    • Area: 35
    • Dimensions: 5 X 7
    Kitchen
    • Level: Entry
    • Area: 80
    • Dimensions: 8 X 10
    Laundry
    • Level: Entry
    • Area: 36
    • Dimensions: 6 X 6
    Living room
    • Level: Entry
    • Area: 144
    • Dimensions: 12 X 12
    Heating
    • Forced Air, Natural Gas
    Cooling
    • Window Units
    Appliances
    • Included: Dishwasher, Dryer, Free Standing Gas Range, Free Standing Refrigerator, Ice Maker, Microwave, Range Hood, Stainless Steel Appliances, Washer
    • Laundry: Laundry Room
    Features
    • High Speed Internet
    • Windows: Energy Star Qualified Windows
    • Has basement: No
    • Has fireplace: No
    Interior area
    • Total interior livable area: 960 sqft
    • Finished area above ground: 960

    Property

    Parking
    • Total spaces: 1
    • Parking features: One Car Garage, Attached, Driveway, Electricityin Garage, Garage Faces Front, Garage Door Opener
    • Attached garage spaces: 1
    Features
    • Levels: One
    • Stories: 1
    • Entry location: GroundLevel
    • Patio & porch: Patio
    • Exterior features: Lighting
    • Pool features: None
    • Fencing: Back Yard,Fenced
    Lot
    • Size: 6,534 Square Feet
    • Dimensions: 68 x 100
    Details
    • Additional structures: Sheds
    • Parcel number: K01111406015
    • Special conditions: Short Sale No,Standard

    Construction

    Type & style
    • Home type: SingleFamily
    • Architectural style: Ranch
    • Property subtype: Single Family Residence
    Materials
    • Vinyl Siding
    • Foundation: Block, Crawl Space
    • Roof: Asphalt
    Condition
    • Platted Sub
    • New construction: No
    • Year built: 1955

    Utilities & green energy

    • Sewer: Public Sewer
    • Water: Public
    • Utilities for property: Above Ground Utilities

    Community & HOA

    Community
    • Security: Carbon Monoxide Detectors, Smoke Detectors
    • Subdivision: WESTWILLOW
    HOA
    • Has HOA: No
    Location
    • Region: Ypsilanti

    Financial & listing details

    • Price per square foot: $161/sqft
    • Tax assessed value: $62,364
    • Annual tax amount: $3,153
    • Date on market: 7/25/2026
    • Cumulative days on market: 23 days
    • Listing agreement: Exclusive Right To Sell
    • Listing terms: Cash,Conventional,FHA,Va Loan

    Price history

    DateEventPrice
    9/22/2026Sold$155,000+0.1%$161/sqft
    Source: Realcomp II #20261057813 Report a problem
    8/20/2026Pending sale$154,900$161/sqft
    Source: Realcomp II #20261057813 Report a problem
    8/5/2026Price change$154,900-3.1%$161/sqft
    Source: Realcomp II #20261057813 Report a problem
    7/25/2026Listed for sale$159,900+19.3%$167/sqft
    Source: Realcomp II #20261057813 Report a problem
    6/27/2023Sold$134,000-0.7%$140/sqft
    Source: Public Record Report a problem
    5/23/2023Pending sale$134,900$141/sqft
    Source: Realcomp II #20230036761 Report a problem
    5/12/2023Listed for sale$134,900+121.1%$141/sqft
    Source: Realcomp II #20230036761 Report a problem
    11/16/2017Sold$61,000+10.9%$64/sqft
    Source: Public Record Report a problem
    10/19/2017Listed for sale$55,000$57/sqft
    Source: Moving The Mitten RE Group Inc #217094173 Report a problem

    Public tax history

    YearProperty taxesTax assessment
    2026$3,075 -0.3%$72,400 +9%
    2025$3,084 $66,400 +12.7%
    2024-- $58,900 +12%
    2023-- $52,600 +17.7%
    2022-- $44,700 +8.5%
    2021-- $41,200 +39.2%
    2020-- $29,600 +14.3%
    2019-- $25,900 +37%
    2018-- $18,900 -1%
    2017$1,103 $19,100 +31.3%
    2016$1,103 -0.7%$14,543 +0.3%
    2015$1,111 $14,500 -18.5%
    2014$1,111 $17,800
    2013$1,111 $17,800 -14.4%
    2012-- $20,800 -12.2%
    2011-- $23,700 -4.9%
    2010-- $24,913 -0.3%
    2009-- $24,988 +4.4%
    2008-- $23,935 +2.3%
    2007-- $23,397 -43.9%
    2005-- $41,700 +3.7%
    2004-- $40,200 +5%
    2003-- $38,300 +14%
    2002$1,181 +197.9%$33,600 +4.3%
    2001$396 $32,200 +10.7%
    2000-- $29,100
    1999-- --
    Find assessor info on the county website

    Neighborhood: 48198

    Nearby schools

    GreatSchools rating
    Get a cash offer in 3 minutes
    Find out how much your home could sell for in as little as 3 minutes with a no-obligation cash offer.
    Estimated market value

    $154,800

    Get a cash offer in 3 minutes
    Find out how much your home could sell for in as little as 3 minutes with a no-obligation cash offer.
    Estimated market value

    $154,800