HUGE PRICE REDUCTION!!!!! Rare dual-living potential meets exceptional quality in Cedarvale Farms! Spanning over 4,100 sq. ft., this 6-bedroom, 4-bath home offers an unmatched blend of flexible living, premium upgrades, and effortless entertaining.
THE ULTIMATE SECOND LIVING QUARTERS The standout feature of this home is the fully finished walkout basement—a complete secondary residence. It features a full kitchen with quartz countertops and all appliances included, a dining area, family room, 6th bedroom, full bath, and dedicated storage. Step directly out to your hardscape patio for seamless indoor-outdoor living, perfect for long-term guests or multi-generational arrangements.
ELEVATED LIVING Gleaming, durable hardwood flooring extends through much of the primary living spaces on both the main and upper levels, offering timeless beauty and easy daily upkeep. The main floor features a flex space perfect for a home office, a cozy fireplace, and a full guest bedroom with an adjacent full bath. The chef’s kitchen shines with tall cabinetry, granite countertops, and a gas range with a double oven.
PRIMARY RETREAT & FRESH RECENT UPGRADES Enjoy fresh interior paint and brand-new carpet throughout much of the home! Upstairs features a luxurious primary suite with tray ceilings, an expansive walk-in closet, and a spa-like bath, plus three generous secondary bedrooms and a shared bath.
ADDITIONAL HIGHLIGHTS & COMMUNITY Includes an EV charging port in the garage! Enjoy Cedarvale Farms’ amenities, including a pool, catch-and-release fishing pond, active social committee, and top-rated Cabarrus County Schools—all just minutes from the new Plublix, Uptown Charlotte and I-485.
Active
Price cut: $31K (7/10)
$699,000
522 Iron Horse Ln, Midland, NC 28107
6beds
4,156sqft
Single Family Residence
Built in 2013
0.28 Acres Lot
$686,500 Zestimate®
$168/sqft
$56/mo HOA
What's special
Fully finished walkout basementCozy fireplaceCatch-and-release fishing pondFresh interior paintFamily roomGleaming durable hardwood flooringGranite countertops
- 121 days
- 456
- 19
Zillow last checked:
Listing updated:
Listed by:
Erica Blazer eblazer@kw.com,
Keller Williams Ballantyne Area
Source: Canopy MLS as distributed by MLS GRID,MLS#: 4374807
Facts & features
Interior
Bedrooms & bathrooms
- Bedrooms: 6
- Bathrooms: 4
- Full bathrooms: 4
- Main level bedrooms: 1
Primary bedroom
- Features: Ceiling Fan(s), En Suite Bathroom, Tray Ceiling(s)
- Level: Upper
Bedroom s
- Features: Ceiling Fan(s)
- Level: Main
Bedroom s
- Features: Ceiling Fan(s), Walk-In Closet(s)
- Level: Upper
Bedroom s
- Features: Ceiling Fan(s), Walk-In Closet(s)
- Level: Upper
Bedroom s
- Features: Ceiling Fan(s)
- Level: Basement
Bathroom full
- Level: Main
Bathroom full
- Features: Garden Tub, Walk-In Closet(s)
- Level: Upper
Bathroom full
- Level: Upper
Bathroom full
- Level: Basement
Other
- Level: Basement
Other
- Features: Ceiling Fan(s), Walk-In Closet(s)
- Level: Upper
Family room
- Features: Ceiling Fan(s)
- Level: Basement
Kitchen
- Features: Breakfast Bar, Kitchen Island, Open Floorplan, Walk-In Pantry
- Level: Main
Laundry
- Level: Upper
Living room
- Features: Ceiling Fan(s)
- Level: Main
Study
- Level: Main
Heating
- Central, Forced Air
Cooling
- Central Air
Appliances
- Included: Dishwasher, Disposal, Electric Oven, Electric Range, Exhaust Fan, Gas Oven, Gas Range, Microwave, Plumbed For Ice Maker
- Laundry: Electric Dryer Hookup, Laundry Room, Upper Level
Features
- Breakfast Bar, Soaking Tub, Kitchen Island, Open Floorplan, Pantry, Storage, Walk-In Closet(s), Walk-In Pantry
- Flooring: Carpet, Tile, Wood
- Basement: Interior Entry,Partially Finished,Storage Space,Sump Pump,Walk-Out Access,Walk-Up Access
- Attic: Pull Down Stairs
- Fireplace features: Gas Log, Living Room
Interior area
- Total structure area: 3,151
- Total interior livable area: 4,156 sqft
- Finished area above ground: 3,151
- Finished area below ground: 1,005
Property
Parking
- Total spaces: 2
- Parking features: Driveway, Electric Vehicle Charging Station(s), Attached Garage, Garage Door Opener, Garage Faces Front, Garage on Main Level
- Attached garage spaces: 2
- Has uncovered spaces: Yes
Features
- Levels: Two
- Stories: 2
- Patio & porch: Deck, Front Porch, Patio, Porch, Rear Porch
- Pool features: Community
- Has spa: Yes
- Spa features: Heated
- Fencing: Back Yard
Lot
- Size: 0.28 Acres
Details
- Parcel number: 55257455920000
- Zoning: Res
- Special conditions: Standard
Construction
Type & style
- Home type: SingleFamily
- Architectural style: Traditional
- Property subtype: Single Family Residence
Materials
- Hardboard Siding, Stone Veneer
Condition
- New construction: No
- Year built: 2013
Details
- Builder name: Bonterra
Utilities & green energy
- Sewer: Public Sewer
- Water: City
- Utilities for property: Cable Available, Cable Connected, Electricity Connected
Community & HOA
Community
- Features: Picnic Area, Playground, Pond, Street Lights, Walking Trails
- Security: Carbon Monoxide Detector(s), Smoke Detector(s)
- Subdivision: Cedarvale Farms
HOA
- Has HOA: Yes
- HOA fee: $667 annually
- HOA name: Kuester
- HOA phone: 704-894-9052
Location
- Region: Midland
Financial & listing details
- Price per square foot: $168/sqft
- Tax assessed value: $616,480
- Annual tax amount: $4,167
- Date on market: 5/6/2026
- Cumulative days on market: 121 days
- Listing terms: Cash,Conventional,FHA,VA Loan
- Exclusions: shell light fixtures in bedroom and closet
- Electric utility on property: Yes
- Road surface type: Concrete, Paved
Estimated market value
$686,500
$652,000 - $721,000
$3,447/mo
Price history
| Date | Event | Price |
|---|---|---|
| 7/10/2026 | Price change | $699,000-4.2%$168/sqft |
Source:  Canopy MLS as distributed by MLS GRID #4374807 Report a problem Canopy MLS as distributed by MLS GRID #4374807 Report a problem | ||
| 5/6/2026 | Listed for sale | $730,000+13.2%$176/sqft |
Source: Canopy MLS as distributed by MLS GRID #4374807 Report a problem | ||
| 5/10/2022 | Sold | $645,000+7.5%$155/sqft |
Source: Canopy MLS as distributed by MLS GRID #3844698 Report a problem | ||
| 4/7/2022 | Contingent | $600,000$144/sqft |
Source: Canopy MLS as distributed by MLS GRID #3844698 Report a problem | ||
| 4/7/2022 | Listed for sale | $600,000+57.9%$144/sqft |
Source: Canopy MLS as distributed by MLS GRID #3844698 Report a problem | ||
| 6/10/2019 | Listing removed | $380,000$91/sqft |
Source: RE/MAX Executive #3449628 Report a problem | ||
| 6/10/2019 | Listed for sale | $380,000+1.3%$91/sqft |
Source: RE/MAX Executive #3449628 Report a problem | ||
| 6/6/2019 | Sold | $375,000-1.3%$90/sqft |
Source: Canopy MLS as distributed by MLS GRID #3449628 Report a problem | ||
| 4/21/2019 | Pending sale | $380,000$91/sqft |
Source: RE/MAX Executive #3449628 Report a problem | ||
| 3/23/2019 | Price change | $380,000-2.6%$91/sqft |
Source: RE/MAX Executive #3449628 Report a problem | ||
| 11/30/2018 | Price change | $390,000-2.5%$94/sqft |
Source: RE/MAX Metro Realty #3449628 Report a problem | ||
| 11/21/2018 | Listed for sale | $400,000$96/sqft |
Source: RE/MAX Metro Realty #3449628 Report a problem | ||
| 11/17/2018 | Pending sale | $400,000$96/sqft |
Source: RE/MAX Metro Realty #3449628 Report a problem | ||
| 11/14/2018 | Listed for sale | $400,000+6.7%$96/sqft |
Source: RE/MAX Metro Realty #3449628 Report a problem | ||
| 10/25/2018 | Sold | $375,000-2.6%$90/sqft |
Source: Agent Provided Report a problem | ||
| 7/31/2018 | Price change | $384,900-3.8%$93/sqft |
Source: Allen Tate Ballantyne #3381765 Report a problem | ||
| 6/18/2018 | Price change | $399,900-2.4%$96/sqft |
Source: Allen Tate Ballantyne #3381765 Report a problem | ||
| 5/22/2018 | Price change | $409,900-2.4%$99/sqft |
Source: Allen Tate Ballantyne #3381765 Report a problem | ||
| 4/28/2018 | Listed for sale | $419,900+21.4%$101/sqft |
Source: Allen Tate Ballantyne #3381765 Report a problem | ||
| 8/8/2014 | Sold | $345,900$83/sqft |
Source: Canopy MLS as distributed by MLS GRID #2181695 Report a problem | ||
Public tax history
| Year | Property taxes | Tax assessment |
|---|---|---|
| 2025 | $4,167 | $616,480 |
| 2024 | $4,167 +26.2% | $616,480 +56.8% |
| 2023 | $3,302 | $393,070 |
| 2022 | $3,302 +3.7% | $393,070 |
| 2021 | $3,184 +15.4% | $393,070 +15.4% |
| 2019 | $2,758 +6.6% | $340,490 |
| 2018 | $2,588 | $340,490 |
| 2017 | $2,588 +1.3% | $340,490 +3.9% |
| 2016 | $2,554 | $327,850 +78.3% |
| 2015 | $2,554 | $183,830 |
| 2014 | -- | $183,830 |
Find assessor info on the county website
Monthly payment
Est. payment
Payment breakdown
Explore the cost of this home by adjusting the details. Changes won't be saved.Climate risks
Neighborhood: 28107
Nearby schools
Schools provided by the listing agent
- Elementary: Bethel
- Middle: Hickory Ridge
- High: Hickory Ridge
Source: Canopy MLS as distributed by MLS GRID. This data may not be complete. We recommend contacting the local school district to confirm school assignments for this home.

Similar homes
- $665,0005 bd5 ba3.7k sqft534 Iron Horse Ln, Midland, NC 28107For Sale

 MLS ID #4410589, Erica Blazer, Keller Williams Ballantyne Area. Canopy MLS as distributed by MLS GRID
 - $650,0004 bd4 ba3.3k sqft11045 Double Knot Ct, Midland, NC 28107For Sale
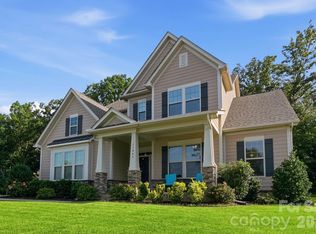 MLS ID #4412275, Erica Blazer, Keller Williams Ballantyne Area. Canopy MLS as distributed by MLS GRID
 - $695,0005 bd4 ba4.2k sqft8744 Savannah Rd, Harrisburg, NC 28075For Sale
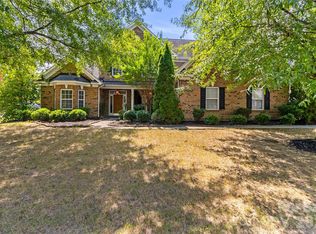 MLS ID #4412644, Lanelle Carr, Premier South. Canopy MLS as distributed by MLS GRID
 - $675,0005 bd4 ba3.2k sqft7748 Village Pkwy, Midland, NC 28097For Sale
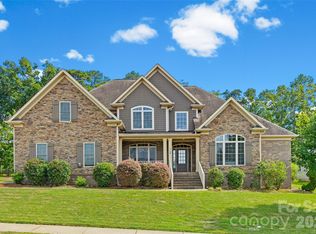 MLS ID #4418278, Timothy Severs, Howard Hanna Allen Tate SouthPark. Canopy MLS as distributed by MLS GRID
 - $695,0005 bd5 ba4.1k sqft7223 Old Valley Way, Harrisburg, NC 28075For SaleMLS ID #4378364, Katrina Rockel, Keller Williams Lake Norman. Canopy MLS as distributed by MLS GRID
- $699,0004 bd4 ba3.3k sqft10397 Paper Birch Dr, Charlotte, NC 28215For SaleMLS ID #4397748, Shannon Young, Stephen Cooley Real Estate. Canopy MLS as distributed by MLS GRID
- $680,0004 bd4 ba3.3k sqft8306 Early Bird Way, Mint Hill, NC 28227For SaleMLS ID #4405672, Suzanne Cowden, Corcoran HM Properties. Canopy MLS as distributed by MLS GRID
- $715,0004 bd3 ba4.9k sqft4396 Foxfield Ct, Harrisburg, NC 28075For SaleMLS ID #4392294, Sandy McAlpine, RE/MAX Results. Canopy MLS as distributed by MLS GRID
- $698,5004 bd4 ba3.5k sqft3826 Dahlia Dr, Harrisburg, NC 28075For SaleMLS ID #4402406, Naresh Yerram, Naresh Homes Realty LLC. Canopy MLS as distributed by MLS GRID
- $774,9005 bd4 ba4.6k sqft10826 Persimmon Creek Dr, Charlotte, NC 28227For SaleMLS ID #4368571, Karen Parsons, RE/MAX Executive. Canopy MLS as distributed by MLS GRID
- $724,9005 bd3 ba3k sqft4902 Shannamara Dr, Matthews, NC 28104For SaleMLS ID #4409826, John DiCristo, Ivester Jackson Christie's. Canopy MLS as distributed by MLS GRID
- $639,0004 bd3 ba2.8k sqft8477 Whitworth Ave, Harrisburg, NC 28075For SaleMLS ID #4399268, Maggie Laskowski, Keller Williams Lake Norman. Canopy MLS as distributed by MLS GRID
- $714,9005 bd3 ba3.1k sqft4203 Sincerity Rd, Monroe, NC 28110For SaleMLS ID #4412350, Debbie Clontz, Debbie Clontz Real Estate LLC. Canopy MLS as distributed by MLS GRID
- $825,0005 bd5 ba4.1k sqft8480 Penton Pl, Harrisburg, NC 28075For SaleMLS ID #4349630, Laurie Zdyb, Coldwell Banker Realty. Canopy MLS as distributed by MLS GRID
- $669,9005 bd4 ba3.7k sqft2083 Topaz Plz, Davidson, NC 28036For SaleMLS ID #4418180, Craig Tribus, Beycome Brokerage Realty LLC. Canopy MLS as distributed by MLS GRID
- $707,0005 bd4 ba3.4k sqft2105 Kinder Oak Dr, Indian Trail, NC 28079For SaleMLS ID #4392329, Debbie Clontz, Debbie Clontz Real Estate LLC. Canopy MLS as distributed by MLS GRID
- $585,0005 bd3 ba2.7k sqft10250 Paper Birch Dr, Charlotte, NC 28215For SaleMLS ID #4379500, Craig LePage, EXP Realty LLC Mooresville. Canopy MLS as distributed by MLS GRID
- $640,0003 bd3 ba2.5k sqft4198 Abernathy Pl, Harrisburg, NC 28075For SaleMLS ID #4378263, Cristin Dorninger, Southern Homes of the Carolinas, Inc. Canopy MLS as distributed by MLS GRID
- $650,0005 bd4 ba3.3k sqft1001 Dunwoody Dr, Indian Trail, NC 28079For SaleMLS ID #4402459, David Scibor, Keller Williams Ballantyne Area. Canopy MLS as distributed by MLS GRID
- $559,0005 bd3 ba3k sqft1848 Scarbrough Cir SW, Concord, NC 28025For SaleMLS ID #4397136, Roshan Bhula, Bhula Realty Group. Canopy MLS as distributed by MLS GRID
