Skip main navigation
Closed
  • $1,080,000

    522 Isabel Dr, Boulder City, NV 89005

    3beds
    2,846sqft
    Single Family Residence
    Built in 1978
    0.28 Acres Lot
    $1,122,800 Zestimate®
    $379/sqft
    $3,582 Estimated rent

    Home value

    $1,122,800

    $1.02M - $1.24M

    $3,582/mo

    Zestimate® history
    Loading
    Loading...

    Owner options

    List your home for rent

    $3,582/mo

    Rent Zestimate®

    Find your next renter with Zillow Rental Manager. Plus, with online applications, you can quickly screen prospective tenants – for free.

    Learn more

    $3,582/mo

    Rent Zestimate®

    Refinance and save

    $5,007/mo

    Est. payment

    Refinancing to a lower rate could help reduce your monthly payments and save thousands over the life of the loan.

    See today's rates

    $5,007/mo

    Est. payment

    Explore your selling options

    Work with a Zillow partner agent

    Leverage their expertise and Zillow's premium Showcase listings to get your home seen by more buyers.

    Get started

    List with your own agent

    Get your home in front of millions of buyers by listing it on Zillow.

    Learn how to do it

    Sell it yourself

    Take full control of how buyers see your home on Zillow by listing For Sale by Owner (FSBO).

    List your home

    What's special

    Modern design fireplaceSeparate family roomMaster suiteDesert wildlifeLarge walk in pantryLarge courtyardBreakfast nook
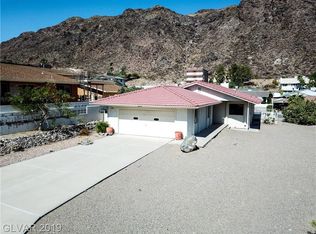
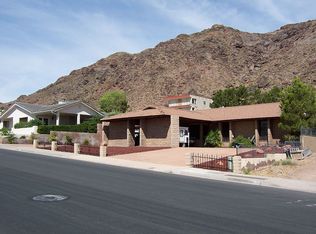
    Lake View Beauty! Over 2,800 sqft of Modern Living. An amazing home with panoramic views of Lake Mead and surrounding mountains. Enter into the formal living room perfect for intimate conversations while enjoying the modern design fireplace. Beyond is a large en-suite guest room that could double as a second master. The kitchen is central to the floor plan with a breakfast nook, island, large walk in pantry, stainless appliances and views over the large courtyard with expansive sliding doors. A separate family room off of the kitchen leads to the backyard complete with water feature, spa and outdoor cooking features including prep sink. The master suite features built-ins and fireplace, large closet and an expansive bathroom complete with soaking tub and shower. The oversized 2 car garage is adjacent to the RV/ Boat garage with partial hookups. Low maintenance landscape and desert wildlife all around creates an oasis in the desert ready for your enjoyment.

    Zillow last checked:

    Listing updated:

    Listed by:

    Bret Runion B.0019112 702-293-0000,

    Desert Sun Realty

    Bought with:

    Steven Morris, BS.0145051

    Real Broker LLC

    Source: LVR,MLS#: 2553479MLS LogoOriginating MLS: Greater Las Vegas Association of Realtors Inc

    Facts & features

    Interior

    Bedrooms & bathrooms
    • Bedrooms: 3
    • Bathrooms: 4
    • Full bathrooms: 3
    • 1/2 bathrooms: 1
    Primary bedroom
    • Description: Downstairs,Pbr Separate From Other,Walk-In Closet(s)
    • Dimensions: 18x18
    Bedroom 2
    • Description: Ceiling Fan,Walk-In Closet(s),With Bath
    • Dimensions: 14x14
    Bedroom 3
    • Description: Ceiling Fan,With Bath
    • Dimensions: 12x12
    Dining room
    • Description: Dining Area,Kitchen/Dining Room Combo
    • Dimensions: 10x8
    Family room
    • Description: Separate Family Room
    • Dimensions: 16x12
    Kitchen
    • Description: Breakfast Bar/Counter,Breakfast Nook/Eating Area,Island,Marble/Stone Countertops,Pantry,Stainless Steel Appliances,Walk-in Pantry
    Living room
    • Description: Formal,Front
    • Dimensions: 16x14
    Heating
    • Central, Gas, Multiple Heating Units
    Cooling
    • Attic Fan, Central Air, Electric, 2 Units
    Appliances
    • Included: Dryer, Gas Cooktop, Disposal, Microwave, Refrigerator, Washer
    • Laundry: Cabinets, Electric Dryer Hookup, Gas Dryer Hookup, Main Level, Laundry Room, Sink
    Features
    • Bedroom on Main Level, Ceiling Fan(s), Primary Downstairs, Window Treatments
    • Flooring: Carpet, Ceramic Tile, Tile
    • Windows: Double Pane Windows, Plantation Shutters
    • Number of fireplaces: 2
    • Fireplace features: Gas, Living Room, Primary Bedroom
    Interior area
    • Total structure area: 2,846
    • Total interior livable area: 2,846 sqft

    Property

    Parking
    • Total spaces: 4
    • Parking features: Attached, Garage, RV Garage, RV Hook-Ups, RV Access/Parking, RV Paved
    • Attached garage spaces: 4
    Features
    • Stories: 1
    • Patio & porch: Patio
    • Exterior features: Courtyard, Patio
    • Has spa: Yes
    • Spa features: In Ground
    • Fencing: Block,Back Yard
    • Has view: Yes
    • View description: Lake, Mountain(s)
    • Has water view: Yes
    • Water view: Lake
    Lot
    • Size: 0.28 Acres
    • Features: 1/4 to 1 Acre Lot, Corner Lot, Desert Landscaping, Landscaped
    Details
    • Parcel number: 18133613006
    • Zoning description: Single Family
    • Horse amenities: None

    Construction

    Type & style
    • Home type: SingleFamily
    • Architectural style: One Story
    • Property subtype: Single Family Residence
    Materials
    • Drywall
    • Roof: Tile
    Condition
    • Good Condition,Resale
    • Year built: 1978

    Utilities & green energy

    • Electric: Photovoltaics None
    • Sewer: Public Sewer
    • Water: Public
    • Utilities for property: Underground Utilities
    Green energy
    • Energy efficient items: Windows

    Community & neighborhood

    Location
    • Region: Boulder City
    • Subdivision: Marina Highland Estate Aka Bc #19

    HOA & financial

    HOA
    • Has HOA: No
    • Amenities included: None

    Other

    Other facts
    • Listing agreement: Exclusive Right To Sell
    • Listing terms: Cash,Conventional,VA Loan

    Price history

    DateEventPrice
    6/7/2024Sold$1,080,000-9.2%$379/sqft
    Source: LVR #2553479 Report a problem
    5/6/2024Pending sale$1,190,000$418/sqft
    Source: LVR #2553479 Report a problem
    1/20/2024Listed for sale$1,190,000+14.7%$418/sqft
    Source: LVR #2553479 Report a problem
    8/1/2005Sold$1,037,500+351.1%$365/sqft
    Source: Public Record Report a problem
    8/9/2002Sold$230,000$81/sqft
    Source: Public Record Report a problem

    Public tax history

    YearProperty taxesTax assessment
    2026$4,672 +3%$200,464 -3.3%
    2025$4,537 +3%$207,379 +4.4%
    2024$4,405 +8%$198,579 +14.4%
    2023$4,079 +8%$173,648 +7.6%
    2022$3,777 +7.7%$161,371 +0.5%
    2021$3,506 +6.7%$160,582 +2.2%
    2020$3,285 +4.8%$157,159 +2%
    2019$3,135 +6.9%$154,066
    2018$2,932 $154,066 +3.5%
    2017$2,932 $148,812 +0.7%
    2016$2,932 +0.2%$147,825 +8%
    2015$2,926 +3%$136,910 +24.8%
    2014$2,841 $109,676
    2013-- $109,676 +6.1%
    2012-- $103,373 -30.8%
    2011-- $149,348 -3.6%
    2010-- $154,874 -20.6%
    2009-- $194,990
    2008-- $194,990 +4.9%
    2007-- $185,966 +3.9%
    2006-- $178,983 +24.7%
    2005-- $143,507 +89.1%
    2004-- $75,887 +14.6%
    2003-- $66,245 -0.3%
    2002-- $66,450 +21.8%
    2001-- $54,540

    Find assessor info on the county website

    Neighborhood: 89005

    Nearby schools

    GreatSchools rating
    Schools provided by the listing agent
    • Elementary: Mitchell,King, Martha
    • Middle: Garrett Elton M.
    • High: Boulder City

    Source: LVR. This data may not be complete. We recommend contacting the local school district to confirm school assignments for this home.

    Get a cash offer in 3 minutes
    Find out how much your home could sell for in as little as 3 minutes with a no-obligation cash offer.
    Estimated market value
    $1,122,800
    Get a cash offer in 3 minutes
    Find out how much your home could sell for in as little as 3 minutes with a no-obligation cash offer.
    Estimated market value
    $1,122,800