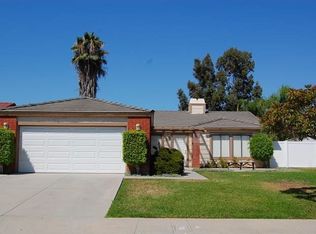
Rare single-story gem in the heart of North Diamond Bar! Nestled on a quiet hillside cul-de-sac, this beautifully remodeled, turnkey 4BR/2BA single-family home offers 1,784 sq. ft. of seamless living space on an expansive level lot with serene greenery views. The owners have lovingly updated the home with fresh interior and exterior paint, new 8mm SPC wood-look luxury vinyl flooring, and modern hardware throughout.
From the moment you step inside, you’ll appreciate the bright, open floor plan, where an inviting two-sided brick fireplace serves as the centerpiece between the spacious living room and family room—creating a warm, connected space for both everyday living and entertaining. Nearby, the kitchen features new stainless steel appliances, including a smart gas range and dishwasher, paired with a new faucet and updated under-sink plumbing. Just down the hall, you can unwind in the fully renovated hall bath showcasing a custom quartz vanity top, Italian porcelain tile, a Kohler tub and toilet, and champagne bronze fixtures. When it’s time to relax outdoors, dual exits from the family room and primary suite lead out to a covered backyard patio—the ultimate setting for al fresco dining among mature fruit trees and blooming roses. Recent year major improvements include a tankless water heater (2025), central A/C (2024), and a front porch & backyard patio (2023).
With easy access to the 10, 57, 60, and 71 freeways, Cal Poly Pomona, Mt. SAC, and local shopping and dining, this home offers the perfect blend of location, modern updates, and serene charm—truly a must-see in Diamond Bar.
Sold for $1,150,000
Zillow last checked:
Listing updated:
Bought with:
Hongtao Liu, DRE #02071175
PYC Financial
Source: CRMLS,MLS#: TR26135114 Originating MLS: California Regional MLS
Originating MLS: California Regional MLSPrice history
| Date | Event | Price |
|---|---|---|
| 7/31/2026 | Sold | $1,150,000-3.2%$645/sqft |
Source:  CRMLS #TR26135114 Report a problem CRMLS #TR26135114 Report a problem | ||
| 7/15/2026 | Pending sale | $1,188,000$666/sqft |
Source: CRMLS #TR26135114 Report a problem | ||
| 6/24/2026 | Listed for sale | $1,188,000+149.6%$666/sqft |
Source: CRMLS #TR26135114 Report a problem | ||
| 11/30/2012 | Sold | $476,000+2.4%$267/sqft |
Source: Public Record Report a problem | ||
| 11/6/2012 | Pending sale | $465,000$261/sqft |
Source: HARMONY BAUMER, BROKER #CV12133406 Report a problem | ||
| 10/29/2012 | Listed for sale | $465,000+43.5%$261/sqft |
Source: HARMONY BAUMER, BROKER #CV12133406 Report a problem | ||
| 6/3/2002 | Sold | $324,000+50%$182/sqft |
Source: Public Record Report a problem | ||
| 9/8/1994 | Sold | $216,000$121/sqft |
Source: Public Record Report a problem | ||
Nearby homes
- $1,001,0003 bd3 ba1.9k sqft516 Julian Ct, Diamond Bar, CA 91765Off Market
- $867,3003 bd2 ba1.5k sqft530 Julian Ct, Diamond Bar, CA 91765Off Market

- $876,6003 bd2 ba1.5k sqft539 Looking Glass Dr, Diamond Bar, CA 91765Off Market
- $944,8004 bd2 ba1.7k sqft533 Looking Glass Dr, Diamond Bar, CA 91765Off Market
Get a cash offer in 3 minutes
Find out how much your home could sell for in as little as 3 minutes with a no-obligation cash offer.
Estimated market value
$1,142,900
