Spacious ranch style home with lots of extras convenient to schools and shopping. With an open floor plan this home features a large family room opening to a modern kitchen, formal dining room, and breakfast area. On the right side of the house there is a laundry room and large game room perfect for recreation and entertaining. On the left side of the home are three guest bedrooms and 2 bathrooms and a large master suite (bedroom 20 x 30' ) with gas fireplace, separate tub and walk-in shower, double vanity, and a large walk in closet. Leaving the family room from the back of the house you find a large covered porch (10 x 44') , bar and in ground pool.
Closed
Price Unknown
522 Kennedy Dr NW, Magee, MS 39111
4beds
3,270sqft
Residential, Single Family Residence
Built in 1972
0.84 Acres Lot
$283,600 Zestimate®
$--/sqft
$2,934 Estimated rent
Home value
$283,600
$269,000 - $298,000
$2,934/mo
Zestimate® history
Owner options
List your home for rent
$2,934/mo
Rent Zestimate®
Find your next renter with Zillow Rental Manager. Plus, with online applications, you can quickly screen prospective tenants – for free.
$2,934/mo
Rent Zestimate®
Refinance and save
Refinancing to a lower rate could help reduce your monthly payments and save thousands over the life of the loan.
Explore your selling options
Work with a Zillow partner agent
Leverage their expertise and Zillow's premium Showcase listings to get your home seen by more buyers.
Get startedList with your own agent
Get your home in front of millions of buyers by listing it on Zillow.
Learn how to do itSell it yourself
Take full control of how buyers see your home on Zillow by listing For Sale by Owner (FSBO).
List your homeWhat's special
Three guest bedroomsIn ground poolGas fireplaceOpen floor planModern kitchenFormal dining roomLarge family room
Zillow last checked:
Listing updated:
Listed by:
Bill Bennett 601-382-1347,
Main Street Realty LLC
Bought with:
Whitnee Roberts, S54308
Havard Real Estate Group, LLC
Source: MLS United,MLS#: 4137071
Facts & features
Interior
Bedrooms & bathrooms
- Bedrooms: 4
- Bathrooms: 4
- Full bathrooms: 4
Primary bedroom
- Level: Main
Bedroom
- Level: Main
Bedroom
- Level: Main
Bedroom
- Level: Main
Primary bathroom
- Level: Main
Bathroom
- Level: Main
Bathroom
- Level: Main
Bathroom
- Level: Main
Dining room
- Level: Main
Family room
- Level: Main
Game room
- Level: Main
Kitchen
- Level: Main
Laundry
- Level: Main
Heating
- Central, Electric, Fireplace(s), Natural Gas
Cooling
- Central Air, Gas
Appliances
- Included: Dishwasher, Electric Range, Electric Water Heater, Exhaust Fan, Gas Water Heater, Microwave, Oven, Range Hood, Water Heater
- Laundry: Electric Dryer Hookup, Inside, Main Level
Features
- Beamed Ceilings, Crown Molding, Double Vanity, Eat-in Kitchen, Kitchen Island, Laminate Counters, Open Floorplan, Walk-In Closet(s)
- Flooring: Vinyl, Carpet, Ceramic Tile, Simulated Wood, Tile
- Windows: Aluminum Frames
- Has fireplace: Yes
- Fireplace features: Bedroom, Gas Log, Hearth, Master Bedroom
Interior area
- Total structure area: 3,270
- Total interior livable area: 3,270 sqft
Property
Parking
- Total spaces: 20
- Parking features: Attached, Carport
- Has attached garage: Yes
- Carport spaces: 20
Features
- Levels: One
- Stories: 1
- Patio & porch: None
- Exterior features: None
- Has private pool: Yes
- Pool features: Diving Board, Equipment, Filtered, In Ground
- Fencing: Partial
- Waterfront features: None
Lot
- Size: 0.84 Acres
- Dimensions: 191' x 175'
- Features: Irregular Lot
Details
- Additional structures: Shed(s)
- Parcel number: 4057r000130000001300
Construction
Type & style
- Home type: SingleFamily
- Architectural style: Ranch
- Property subtype: Residential, Single Family Residence
Materials
- Brick
- Foundation: Concrete Perimeter, Slab
- Roof: Composition,Shingle
Condition
- Move In Ready
- New construction: No
- Year built: 1972
Utilities & green energy
- Sewer: Public Sewer
- Water: Public
- Utilities for property: Electricity Connected, Natural Gas Connected, Sewer Connected, Water Connected
Community & HOA
Community
- Features: None
- Security: 24 Hour Security, Closed Circuit Camera(s), Security System
- Subdivision: Northwest Estates
HOA
- Has HOA: No
Location
- Region: Magee
Financial & listing details
- Tax assessed value: $194,950
- Annual tax amount: $2,386
- Date on market: 6/22/2026
- Electric utility on property: Yes
Price history
| Date | Event | Price |
|---|---|---|
| 9/21/2026 | Sold | -- |
Source: MLS United #4137071 Report a problem | ||
| 8/17/2026 | Pending sale | $289,900$89/sqft |
Source: MLS United #4137071 Report a problem | ||
| 5/18/2026 | Price change | $289,900-9.4%$89/sqft |
Source: MLS United #4137071 Report a problem | ||
| 4/6/2026 | Price change | $319,900-1.5%$98/sqft |
Source: MLS United #4137071 Report a problem | ||
| 2/25/2026 | Price change | $324,900-1.5%$99/sqft |
Source: MLS United #4137071 Report a problem | ||
| 1/23/2026 | Listed for sale | $330,000$101/sqft |
Source: MLS United #4137071 Report a problem | ||
| 12/27/2016 | Sold | -- |
Source: Public Record Report a problem | ||
| 6/13/2013 | Sold | -- |
Source: MLS United #1253057 Report a problem | ||
Public tax history
| Year | Property taxes | Tax assessment |
|---|---|---|
| 2025 | $2,387 +12.1% | $19,495 +10.1% |
| 2024 | $2,129 +7% | $17,703 +3.1% |
| 2023 | $1,990 -0.3% | $17,173 |
| 2022 | $1,996 +1.9% | $17,173 |
| 2021 | $1,958 +6.6% | $17,173 +5.7% |
| 2020 | $1,837 +4.1% | $16,248 |
| 2017 | $1,764 | $16,248 +1.3% |
| 2016 | $1,764 +5.4% | $16,045 |
| 2015 | $1,674 +3.5% | $16,045 |
| 2014 | $1,617 -42.6% | $16,045 -33.3% |
| 2013 | $2,816 +0.7% | $24,068 +0.7% |
| 2012 | $2,796 +1.4% | $23,901 |
| 2011 | $2,757 +1% | $23,901 |
| 2010 | $2,730 +3% | $23,901 |
| 2009 | $2,651 +14.5% | $23,901 +2.6% |
| 2007 | $2,315 | $23,297 |
Find assessor info on the county website
Neighborhood: 39111
Nearby homes
- $283,700-- bd1 ba3.1k sqft604 Kennedy Dr NW, Magee, MS 39111Off Market
- $226,600-- bd-- ba1.3k sqft604 Kennedy Dr NW, Magee, MS 39111Off Market
- $16,800-- bd-- ba684 sqft601 Maple Ave NW, Magee, MS 39111Off Market
- $176,3003 bd2 ba1.2k sqft502 Kennedy Dr NW, Magee, MS 39111Off Market
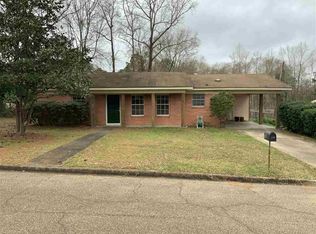
- $342,900-- bd1 ba3.9k sqft518 Kennedy Dr NW, Magee, MS 39111Off Market
- $265,8004 bd3 ba2.1k sqft611 Kennedy Dr NW, Magee, MS 39111Off Market
- $236,3004 bd2 ba2.2k sqft603 Kennedy Dr NW, Magee, MS 39111Off Market
- $7,420-- bd-- ba-- sqft603 Kennedy Dr NW, Magee, MS 39111Off Market
Nearby schools
GreatSchools rating
- 4/10Magee Elementary SchoolGrades: K-5Distance: 1 mi
- 3/10Magee Middle SchoolGrades: 6-8Distance: 0.6 mi
- 5/10Magee High SchoolGrades: 9-12Distance: 0.7 mi
Schools provided by the listing agent
- Elementary: Magee
- Middle: Magee
- High: Magee
Source: MLS United. This data may not be complete. We recommend contacting the local school district to confirm school assignments for this home.
- Mississippi
- Simpson County
- Magee
- 39111
- 522 Kennedy Dr NW
