Welcome to this beautifully appointed two story home offering style, comfort, and functionality. The attractive brick and stone exterior, manicured landscaping, and inviting entry create an impressive first impression. Inside, the open concept layout connects the living, dining, and kitchen areas, creating an ideal space for everyday living and entertaining. The kitchen features white cabinetry, quartz style countertops, a large island with seating, stainless steel appliances, a gas cooktop, double ovens, modern lighting, and a subway tile backsplash. The spacious living area offers abundant natural light and a striking accent wall. The primary suite includes a sitting area and spa inspired bath with dual vanities, a freestanding soaking tub, and large walk in shower with blue tile accents. Additional bedrooms offer flexibility for guests or a home office. A dedicated laundry room adds convenience. HOA included yard service adds extra ease to everyday living.
For sale
$599,993
522 Kingston Ln, Shenandoah, TX 77384
3beds
3,146sqft
Single Family Residence
Built in 2021
4,678 Square Feet Lot
$581,900 Zestimate®
$191/sqft
$200/mo HOA
What's special
Modern lightingInviting entryAbundant natural lightStainless steel appliancesSubway tile backsplashFreestanding soaking tubQuartz style countertops
- 16 days
- 274
- 18
Likely to sell faster than
Zillow last checked:
Listing updated:
Listed by:
Christine Beaulac TREC #0697072 281-685-5439,
Keller Williams Realty The Woodlands
Source: HAR,MLS#: 24142288
Facts & features
Interior
Bedrooms & bathrooms
- Bedrooms: 3
- Bathrooms: 3
- Full bathrooms: 2
- 1/2 bathrooms: 1
Rooms
- Room types: Family Room, Utility Room
Primary bedroom
- Level: Second
- Area: 342
- Dimensions: 19x18
Bedroom
- Level: Second
- Area: 180
- Dimensions: 15x12
Bedroom
- Level: Second
- Area: 168
- Dimensions: 12x14
Other
- Level: First
- Area: 180
- Dimensions: 12x15
Dining room
- Level: First
- Area: 220
- Dimensions: 22x10
Family room
- Level: First
- Area: 270
- Dimensions: 15x18
Game room
- Level: Second
- Area: 195
- Dimensions: 15x13
Kitchen
- Level: First
- Area: 180
- Dimensions: 15x12
Utility room
- Level: Second
- Area: 54
- Dimensions: 9x6
Heating
- Natural Gas
Cooling
- Ceiling Fan(s), Electric
Appliances
- Included: Disposal, Refrigerator, Washer, Double Oven, Microwave, Dishwasher
- Laundry: Electric Dryer Hookup, Gas Dryer Hookup, Washer Hookup
Features
- High Ceilings, Prewired for Alarm System, All Bedrooms Up, Primary Bed - 2nd Floor
Interior area
- Total structure area: 3,146
- Total interior livable area: 3,146 sqft
Property
Parking
- Total spaces: 2
- Parking features: Attached
- Attached garage spaces: 2
Features
- Stories: 2
- Patio & porch: Covered
- Exterior features: Side Yard, Sprinkler System
- Fencing: Back Yard
Lot
- Size: 4,678 Square Feet
- Features: Corner Lot, Subdivided, 0 Up To 1/4 Acre
Details
- Parcel number: 462687
Construction
Type & style
- Home type: SingleFamily
- Architectural style: Contemporary,Traditional
- Property subtype: Single Family Residence
Materials
- Brick, Stone
- Foundation: Slab
- Roof: Composition
Condition
- New construction: No
- Year built: 2021
Details
- Builder name: David Weekley
Utilities & green energy
- Sewer: Public Sewer
- Water: Public
Green energy
- Green verification: ENERGY STAR Certified Homes, Environments for Living, HERS Index Score
Community & HOA
Community
- Security: Prewired for Alarm System
- Subdivision: Wellman Manor
HOA
- Has HOA: Yes
- HOA fee: $2,400 annually
Location
- Region: Shenandoah
Financial & listing details
- Price per square foot: $191/sqft
- Tax assessed value: $610,142
- Annual tax amount: $8,529
- Date on market: 8/18/2026
- Listing terms: Cash,Conventional
Estimated market value
$581,900
$553,000 - $611,000
$2,984/mo
Price history
| Date | Event | Price |
|---|---|---|
| 8/18/2026 | Listed for sale | $599,993-0.8%$191/sqft |
Source:  HAR #24142288 Report a problem HAR #24142288 Report a problem | ||
| 8/15/2026 | Listing removed | $604,999$192/sqft |
Source: HAR #2566471 Report a problem | ||
| 7/5/2026 | Price change | $604,999-1.6%$192/sqft |
Source: HAR #2566471 Report a problem | ||
| 6/5/2026 | Price change | $615,000-1.6%$195/sqft |
Source: HAR #2566471 Report a problem | ||
| 5/5/2026 | Price change | $624,999-1.6%$199/sqft |
Source: HAR #2566471 Report a problem | ||
| 4/13/2026 | Listed for sale | $634,900+7.8%$202/sqft |
Source: HAR #2566471 Report a problem | ||
| 10/13/2023 | Listing removed | -- |
Source: HAR #45499521 Report a problem | ||
| 9/15/2023 | Pending sale | $589,000$187/sqft |
Source: HAR #45499521 Report a problem | ||
| 9/9/2023 | Price change | $589,000-1.7%$187/sqft |
Source: HAR #45499521 Report a problem | ||
| 7/25/2023 | Price change | $599,000-1.8%$190/sqft |
Source: HAR #87744728 Report a problem | ||
| 6/29/2023 | Price change | $610,000-1.1%$194/sqft |
Source: HAR #87744728 Report a problem | ||
| 5/19/2023 | Listed for sale | $617,000$196/sqft |
Source: HAR #87744728 Report a problem | ||
Public tax history
| Year | Property taxes | Tax assessment |
|---|---|---|
| 2025 | -- | $610,142 +1.7% |
| 2024 | $9,768 +56.9% | $600,021 +26.2% |
| 2023 | $6,227 | $475,280 |
| 2022 | -- | $475,280 +936.4% |
| 2021 | $885 -3.1% | $45,860 |
| 2020 | $913 +2.2% | $45,860 -31.4% |
| 2019 | $893 | $66,830 |
Find assessor info on the county website
Monthly payment
Est. payment
Payment breakdown
Explore the cost of this home by adjusting the details. Changes won't be saved.Climate risks
Neighborhood: 77384
Nearby schools
Schools provided by the listing agent
- Elementary: Lamar Elementary School (Conroe)
- Middle: Knox Junior High School
- High: The Woodlands College Park High School
Source: HAR. This data may not be complete. We recommend contacting the local school district to confirm school assignments for this home.
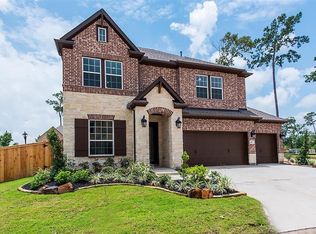

Similar homes
- $559,9004 bd3 ba2.5k sqft2 Wind Harp Pl, Spring, TX 77382For Sale
 MLS ID #89941842, Michael Greiner, My Castle Realty. HAR
 - $670,0005 bd3 ba2.8k sqft11580 Forest Trails Dr, Willis, TX 77318For Sale
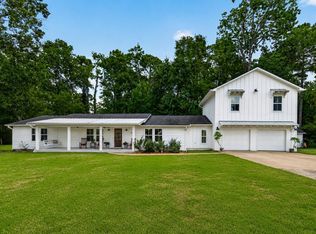 MLS ID #37990285, Thomas Arnold, LPT Realty, LLC. HAR
 - $549,0003 bd3 ba2.5k sqft3 Rockledge Dr, Spring, TX 77382For Sale
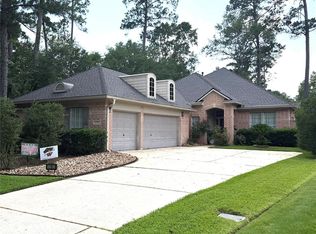 MLS ID #39671518, Rosalva Alvarado, Rosalva Alvarado, Broker. HAR
 - $499,9994 bd3 ba2.7k sqft2678 Colosseum, New Caney, TX 77357New Construction
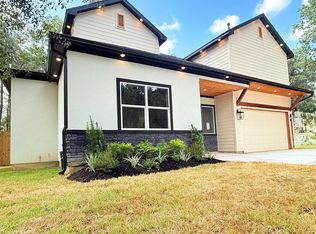 MLS ID #24826354, Ernestina Argueta, LPT Realty, LLC. HAR
