Skip main navigation
Closed
  • $160,000

    522 Kinney St, Sandersville, GA 31082

    4beds
    3,499sqft
    Single Family Residence, Residential, Cabin
    Built in 1964
    1.17 Acres Lot
    $278,100 Zestimate®
    $46/sqft
    $3,008 Estimated rent

    Home value

    $278,100

    Estimated sales range

    Not available

    $3,008/mo

    Zestimate® history
    Loading
    Loading...

    Owner options

    List your home for rent

    $3,008/mo

    Rent Zestimate®

    Find your next renter with Zillow Rental Manager. Plus, with online applications, you can quickly screen prospective tenants – for free.

    Learn more

    $3,008/mo

    Rent Zestimate®

    Refinance and save

    $1,067/mo

    Est. payment

    Refinancing to a lower rate could help reduce your monthly payments and save thousands over the life of the loan.

    See today's rates

    $1,067/mo

    Est. payment

    Explore your selling options

    Work with a Zillow partner agent

    Leverage their expertise and Zillow's premium Showcase listings to get your home seen by more buyers.

    Get started

    List with your own agent

    Get your home in front of millions of buyers by listing it on Zillow.

    Learn how to do it

    Sell it yourself

    Take full control of how buyers see your home on Zillow by listing For Sale by Owner (FSBO).

    List your home

    What's special

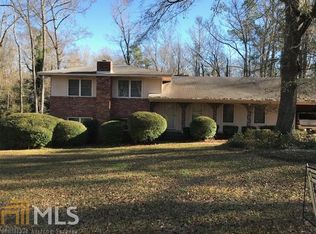
    Discover an incredible investment opportunity at 522 Kinney St in Sandersville, GA! This expansive 3500 sqft home sits on a spacious 1.17-acre lot, offering ample room for growth and enhancement. Priced attractively due to updates needed, this property boasts a main floor featuring a modern kitchen, a dining room with an island, and a living room adorned with stunning wood arched 10ft ceilings. Three generously sized rooms include a main floor master bedroom, complemented by a balcony wrapping around the living room and master. The full basement is a treasure trove with a second kitchen, additional living space with a bar for entertaining, and a convenient attached rear garage with a workshop. Adding versatility, the basement also includes a second master bedroom. As one of the largest homes in the area, this property offers immense potential and value. Seize the opportunity to transform this into your dream home or capitalize on its rental potential. Explore the possibilities today!

    Zillow last checked:

    Listing updated:

    Listing Provided by:

    Muhammad Shafiq,

    Southern Classic Realtors

    Bought with:

    Muhammad Shafiq, 431705

    Southern Classic Realtors

    Source: FMLS GA,MLS#: 7424779MLS Logo

    Facts & features

    Interior

    Bedrooms & bathrooms
    • Bedrooms: 4
    • Bathrooms: 5
    • Full bathrooms: 4
    • 1/2 bathrooms: 1
    • Main level bathrooms: 2
    • Main level bedrooms: 3
    Primary bedroom
    • Features: Double Master Bedroom, Master on Main, Roommate Floor Plan
    • Level: Double Master Bedroom, Master on Main, Roommate Floor Plan
    Bedroom
    • Features: Double Master Bedroom, Master on Main, Roommate Floor Plan
    Primary bathroom
    • Features: Soaking Tub, Tub/Shower Combo
    Dining room
    • Features: Open Concept, Separate Dining Room
    Kitchen
    • Features: Breakfast Bar, Breakfast Room, Cabinets White, Eat-in Kitchen, Keeping Room, Laminate Counters, Pantry Walk-In, Second Kitchen
    Heating
    • Central, Hot Water, Natural Gas
    Cooling
    • Ceiling Fan(s), Central Air
    Appliances
    • Included: Dishwasher, Double Oven, Electric Cooktop, Electric Oven, Electric Water Heater, Microwave
    • Laundry: Laundry Closet, Main Level
    Features
    • Beamed Ceilings, Cathedral Ceiling(s), Dry Bar, High Ceilings 9 ft Main, Wet Bar
    • Flooring: Hardwood, Tile
    • Windows: Bay Window(s), Wood Frames
    • Basement: Bath/Stubbed,Daylight,Driveway Access,Finished,Finished Bath,Full
    • Number of fireplaces: 1
    • Fireplace features: Basement
    • Common walls with other units/homes: 2+ Common Walls
    Interior area
    • Total structure area: 3,499
    • Total interior livable area: 3,499 sqft

    Property

    Parking
    • Total spaces: 4
    • Parking features: Carport, Covered, Driveway, Garage, Garage Faces Rear, Kitchen Level, Level Driveway
    • Garage spaces: 1
    • Carport spaces: 2
    • Covered spaces: 3
    • Has uncovered spaces: Yes
    Accessibility
    • Accessibility features: Accessible Closets, Accessible Electrical and Environmental Controls, Accessible Full Bath
    Features
    • Levels: Two
    • Stories: 2
    • Patio & porch: Deck, Front Porch
    • Exterior features: Balcony, Lighting, Private Yard, Rain Gutters, No Dock
    • Pool features: None
    • Spa features: None
    • Fencing: None
    • Has view: Yes
    • View description: City
    • Waterfront features: None
    • Body of water: None
    Lot
    • Size: 1.17 Acres
    • Features: Back Yard, Cleared, Front Yard, Landscaped, Level, Wooded
    Details
    • Additional structures: Garage(s)
    • Parcel number: S05025
    • Other equipment: Satellite Dish
    • Horse amenities: None

    Construction

    Type & style
    • Home type: SingleFamily
    • Architectural style: Bungalow,Cabin,Country,European
    • Property subtype: Single Family Residence, Residential, Cabin
    Materials
    • Brick 4 Sides
    • Foundation: Slab
    • Roof: Shingle
    Condition
    • Resale
    • New construction: No
    • Year built: 1964

    Utilities & green energy

    • Electric: Other
    • Sewer: Public Sewer
    • Water: Public
    • Utilities for property: Cable Available, Electricity Available, Natural Gas Available, Phone Available, Sewer Available, Water Available
    Green energy
    • Energy efficient items: None
    • Energy generation: None

    Community & neighborhood

    Security
    • Security features: Fire Alarm
    Community
    • Community features: Barbecue
    Location
    • Region: Sandersville

    HOA & financial

    HOA
    • Has HOA: No

    Other

    Other facts
    • Body type: Double Wide
    • Listing terms: 1031 Exchange,Cash,Conventional,FHA,VA Loan
    • Ownership: Other
    • Road surface type: Paved

    Price history

    DateEventPrice
    11/27/2024Pending sale$180,000+12.5%$51/sqft
    Source: FMLS GA #7424779 Report a problem
    11/12/2024Sold$160,000-11.1%$46/sqft
    Source: FMLS GA #7424779 Report a problem
    11/5/2024Listed for sale$180,000$51/sqft
    Source: FMLS GA #7424779 Report a problem
    9/30/2024Pending sale$180,000$51/sqft
    Source: FMLS GA #7424779 Report a problem
    9/23/2024Listed for sale$180,000+80%$51/sqft
    Source: FMLS GA #7424779 Report a problem
    9/3/2024Sold$100,000-47.4%$29/sqft
    Source: Public Record Report a problem
    8/12/2024Price change$190,000-9.5%$54/sqft
    Source: FMLS GA #7424779 Report a problem
    7/23/2024Listed for sale$210,000+27.3%$60/sqft
    Source: FMLS GA #7424779 Report a problem
    4/6/2012Listing removed$165,000$47/sqft
    Source: Coldwell Banker SSK, Realtors #19377 Report a problem
    2/23/2012Price change$165,000-12.7%$47/sqft
    Source: Coldwell Banker SSK, Realtors #19377 Report a problem
    7/27/2011Listed for sale$189,000$54/sqft
    Source: COLDWELL BANKER SSK RLTRS #19377 Report a problem

    Public tax history

    YearProperty taxesTax assessment
    2024$2,414 +7.1%$85,600 +35.7%
    2023$2,254 -35.8%$63,080 -35.5%
    2022$3,510 -2.2%$97,840
    2021$3,588 -0.3%$97,840
    2020$3,597 +2.6%$97,840
    2019$3,506 -0.8%$97,840
    2018$3,532 +1157.3%$97,840 +7%
    2017$281 $91,434
    2016$281 -88.3%$91,434 +11244.2%
    2015$2,401 $806 -99.2%
    2014$2,401 $95,912 +0%
    2013$2,401 $95,911
    2012-- --
    2011-- --
    2010-- --
    2009-- $95,912
    2008-- $95,912
    2007-- $95,912 +22.4%
    2006-- $78,330
    2005-- $78,330 +23%
    2004-- $63,696
    2003-- $63,696
    2002-- $63,696 +5.7%
    2001-- $60,236
    2000-- $60,236

    Find assessor info on the county website

    Neighborhood: 31082

    Nearby schools

    GreatSchools rating
    Schools provided by the listing agent
    • Elementary: Ridge Road
    • Middle: T.J. Elder
    • High: Washington County

    Source: FMLS GA. This data may not be complete. We recommend contacting the local school district to confirm school assignments for this home.

    Get pre-qualified for a loan
    At Zillow Home Loans, we can pre-qualify you in as little as 5 minutes with no impact to your credit score.

    An equal housing lender. NMLS #10287.