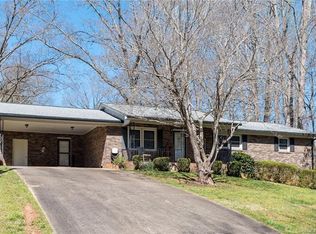
Single-story 3BD/1.5BA home built in 1979 offering 1,289 sq. ft. and plenty of potential. The home features a paved driveway with parking for up to 6 cars, a former carport converted into an additional bedroom, and a spacious 30x12 detached backyard building on a concrete slab with electricity and a large access door-great for storage or workshop use. The property also includes a covered back porch, crawl space, county water, septic, and a well that needs a pump. The roof was replaced in 2014 and the windows were replaced in 2004. Interior updates and repairs are needed, including flooring, bathrooms, electrical panel, HVAC, and interior paint. Great opportunity for investors or buyers looking to renovate and add value!
Active
Price cut: $10K (8/31)
$110,000
522 Lee Dr, Shelby, NC 28152
3beds
1,521sqft
Single Family Residence
Built in 1974
0.53 Acres Lot
$-- Zestimate®
$72/sqft
$-- HOA
What's special
Covered back porch
- 27 days
- 1,440
- 69
Likely to sell faster than
Zillow last checked:
Listing updated:
Listed by:
Craig Tribus 804-656-5007,
Beycome Brokerage Realty LLC
Source: Canopy MLS as distributed by MLS GRID,MLS#: 4413725
Facts & features
Interior
Bedrooms & bathrooms
- Bedrooms: 3
- Bathrooms: 2
- Full bathrooms: 1
- 1/2 bathrooms: 1
- Main level bedrooms: 3
Primary bedroom
- Level: Main
- Dimensions: 12' 0" X 0' 0"
Bedroom s
- Level: Main
- Dimensions: 12' 0" X 0' 0"
Bedroom s
- Level: Main
- Dimensions: 12' 0" X 0' 0"
Bathroom full
- Level: Main
- Dimensions: 12' 0" X 0' 0"
Kitchen
- Level: Main
- Dimensions: 12' 0" X 0' 0"
Living room
- Level: Main
- Dimensions: 12' 0" X 0' 0"
Heating
- None
Cooling
- Central Air
Appliances
- Included: Other
- Laundry: Inside
Features
- Has basement: No
Interior area
- Total structure area: 1,521
- Total interior livable area: 1,521 sqft
- Finished area above ground: 1,521
- Finished area below ground: 0
Property
Parking
- Parking features: Driveway
- Has uncovered spaces: Yes
Features
- Levels: One
- Stories: 1
- Waterfront features: None
Lot
- Size: 0.53 Acres
Details
- Parcel number: 6230
- Zoning: AA1
- Special conditions: Standard
Construction
Type & style
- Home type: SingleFamily
- Property subtype: Single Family Residence
Materials
- Aluminum, Vinyl
- Foundation: Crawl Space
Condition
- New construction: No
- Year built: 1974
Utilities & green energy
- Water: County Water
Community & HOA
Community
- Subdivision: West Park
Location
- Region: Shelby
Financial & listing details
- Price per square foot: $72/sqft
- Tax assessed value: $906
- Annual tax amount: $906
- Date on market: 8/11/2026
- Cumulative days on market: 27 days
- Listing terms: Cash
- Road surface type: Other, Paved
Estimated market value
Not available
Estimated sales range
Not available
Not available
Price history
| Date | Event | Price |
|---|---|---|
| 8/31/2026 | Price change | $110,000-8.3%$72/sqft |
Source:  Canopy MLS as distributed by MLS GRID #4413725 Report a problem Canopy MLS as distributed by MLS GRID #4413725 Report a problem | ||
| 8/25/2026 | Price change | $120,000-7.7%$79/sqft |
Source: Canopy MLS as distributed by MLS GRID #4413725 Report a problem | ||
| 8/19/2026 | Price change | $130,000-6.5%$85/sqft |
Source: Canopy MLS as distributed by MLS GRID #4413725 Report a problem | ||
| 8/11/2026 | Listed for sale | $139,000$91/sqft |
Source: Canopy MLS as distributed by MLS GRID #4413725 Report a problem | ||
Public tax history
| Year | Property taxes | Tax assessment |
|---|---|---|
| 2025 | $906 +10.5% | $142,638 +52.5% |
| 2024 | $820 | $93,510 |
| 2023 | $820 | $93,510 |
| 2022 | $820 +0.3% | $93,510 |
| 2021 | $817 +32% | $93,510 +41.1% |
| 2020 | $619 | $66,282 |
| 2019 | $619 +0.7% | $66,282 |
| 2018 | $615 +5.5% | $66,282 |
| 2017 | $583 | $66,282 |
| 2016 | $583 | $66,282 -4.4% |
| 2015 | $583 | $69,341 |
| 2014 | $583 | $69,341 |
| 2013 | -- | $69,341 |
| 2012 | -- | $69,341 |
| 2011 | -- | $69,341 |
| 2010 | -- | $69,341 |
| 2008 | -- | $69,341 +4.1% |
| 2007 | -- | $66,626 |
| 2006 | -- | $66,626 |
| 2005 | -- | $66,626 -8.5% |
| 2003 | -- | $72,800 |
Find assessor info on the county website
Monthly payment
Est. payment
Payment breakdown
Explore the cost of this home by adjusting the details. Changes won't be saved.Climate risks
Neighborhood: 28152
Nearby schools
Schools provided by the listing agent
- Elementary: Township Three
- Middle: Crest
- High: Crest
Source: Canopy MLS as distributed by MLS GRID. This data may not be complete. We recommend contacting the local school district to confirm school assignments for this home.
Similar homes
- $125,0003 bd2 ba1.5k sqft406 Fields Dr, Shelby, NC 28150Auction
 Xome
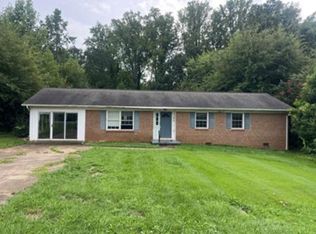
Xome - $--2 bd1 ba835 sqft113 Crane Ct, Shelby, NC 28152Auction
 Auction.com 1
 - $--3 bd1 ba1k sqft512 Roberts St, Shelby, NC 28150Auction
 Auction.com 1
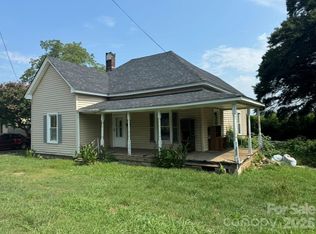
 - $95,0002 bd1 ba1.2k sqft118 Broad St, Shelby, NC 28152For Sale
 MLS ID #4363405, Caleb Cline, REMAX Select. Canopy MLS as distributed by MLS GRID
 - $129,9002 bd1 ba940 sqft303 Lily St, Shelby, NC 28152For SaleMLS ID #4408468, Sandy Akaab, Coldwell Banker Realty. Canopy MLS as distributed by MLS GRID
- $139,9003 bd1 ba1.7k sqft514 S Martin St, Shelby, NC 28150For SaleMLS ID #4414432, Travis Repman, Coldwell Banker Mountain View. Canopy MLS as distributed by MLS GRID
- $85,0002 bd1 ba870 sqft106 Lily St, Shelby, NC 28152For SaleMLS ID #4407011, Michael Lee, Three Oaks Realty LLC. Canopy MLS as distributed by MLS GRID
- $139,0003 bd2 ba906 sqft1018 Frederick St, Shelby, NC 28150For SaleMLS ID #4400397, Russell Littlejohn, Carolina Alpine Real Estate LLC. Canopy MLS as distributed by MLS GRID
- $138,0003 bd2 ba1.4k sqft211 Webb Farm Rd, Shelby, NC 28152For SaleMLS ID #4346514, Tanya Glenn, Vylla Home. Canopy MLS as distributed by MLS GRID
- $139,9003 bd2 ba1.2k sqft411 S Thompson St, Shelby, NC 28150For SaleMLS ID #4402904, Chad Kessinger, Keller Williams Unified. Canopy MLS as distributed by MLS GRID
- $164,9003 bd1 ba1.1k sqft6102 Len Dr, Shelby, NC 28152For SaleMLS ID #4412786, Teresa Mann, Howard Hanna Allen Tate Shelby. Canopy MLS as distributed by MLS GRID
- $139,0003 bd2 ba1.5k sqft2946 Blacksburg Rd, Grover, NC 28073For SaleMLS ID #4408183, Rhonda Fisher, Keller Williams Unified. Canopy MLS as distributed by MLS GRID
- $89,9003 bd2 ba1.3k sqft3803 Cliffside Rd, Mooresboro, NC 28114For SaleMLS ID #4419016, Galen Massey, Galen Massey. Canopy MLS as distributed by MLS GRID
- $119,9003 bd1 ba1k sqft3632 Rube Spangler Road, Lawndale, NC 28090For Sale
 MLS ID #100592788, Suzanne M Hoskins, Coldwell Banker Sea Coast Advantage-Midtown. Hive MLS
 - $165,0002 bd2 ba1k sqft704 Earl Rd, Shelby, NC 28152For SaleMLS ID #4325482, Kelly Howell, Huitt Realty LLC. Canopy MLS as distributed by MLS GRID
- $88,9003 bd1 ba832 sqft804 Tenda Pl, Shelby, NC 28150For SaleMLS ID #4373772, Kelly Howell, Huitt Realty LLC. Canopy MLS as distributed by MLS GRID
- $165,0003 bd2 ba1.7k sqft704 N Washington St, Shelby, NC 28150For SaleMLS ID #4407611, Charity McMinn, Realty One Group Revolution. Canopy MLS as distributed by MLS GRID
