Skip main navigation
Sold for $280,000
  • $280,000

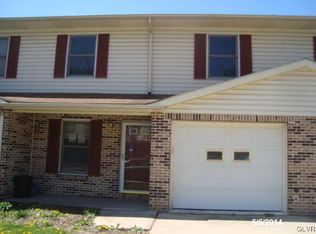
    522 Lehigh Gap St, Walnutport, PA 18088

    3beds
    1,784sqft
    Townhouse
    Built in 1990
    2,570.04 Square Feet Lot
    $289,400 Zestimate®
    $157/sqft
    $2,227 Estimated rent

    Home value

    $289,400

    $263,000 - $318,000

    $2,227/mo

    Zestimate® history
    Loading
    Loading...

    Owner options

    List your home for rent

    $2,227/mo

    Rent Zestimate®

    Find your next renter with Zillow Rental Manager. Plus, with online applications, you can quickly screen prospective tenants – for free.

    Learn more

    $2,227/mo

    Rent Zestimate®

    Refinance and save

    $1,842/mo

    Est. payment

    Refinancing to a lower rate could help reduce your monthly payments and save thousands over the life of the loan.

    See today's rates

    $1,842/mo

    Est. payment

    Explore your selling options

    Work with a Zillow partner agent

    Leverage their expertise and Zillow's premium Showcase listings to get your home seen by more buyers.

    Get started

    List with your own agent

    Get your home in front of millions of buyers by listing it on Zillow.

    Learn how to do it

    Sell it yourself

    Take full control of how buyers see your home on Zillow by listing For Sale by Owner (FSBO).

    List your home

    What's special

    Partially finished walkout basementCozy family roomCharming covered front porchNewer roofFenced-in backyardBonus cabinetryMultiple storage rooms
    Convenient Borough Living At Its Best! Warm & Welcoming 3-Bedroom, 1 1/2 Bath Home Featuring Bright And Spacious Layout Perfect For Everyday Comfort And Entertaining. Enjoy Partially Finished Walkout Basement Offering Cozy Family Room, Dining Area, And Multiple Storage Rooms To Personalize As You Wish. The Fenced-In Backyard Is Your Private Retreat! Complete w/ New Deck And Canopy Overlooking Stunning Mountain Views, Multiple Patios For Outdoor Gatherings, Storage Shed, & Above-Ground Pool For Summer Fun. Built-In Heated Garage w/ Additional Washer Hookup Leads To Concrete Driveway & Charming Covered Front Porch. Seller Is Currently Installing A Brand New Heating System, & The Home Also Features Central Air, Public Water, & Public Sewer For Peace Of Mind. Recent Updates Include New Windows In 2024, Fresh New Carpeting Throughout The 2nd Floor, Newer Roof, Plus Additional Enhancements Throughout. Inside You'll Appreciate The 6-Panel Wood Doors, Built-In Dry Bar, Bonus Cabinetry, & Generous Closet Space. Ideally Located Close To Medical Facilities, Shopping, Schools, Dining, & Commuter Routes Offering The Perfect Blend Of Convenience, Comfort, & Value!

    Zillow last checked:

    Listing updated:

    Listed by:

    Jess Keller 570-213-4866,

    Keller Williams Real Estate

    Bought with:

    Mark S. Marina, RS323147

    Weichert Realtors

    Source: GLVR,MLS#: 768000MLS LogoOriginating MLS: Lehigh Valley MLS

    Facts & features

    Interior

    Bedrooms & bathrooms
    • Bedrooms: 3
    • Bathrooms: 2
    • Full bathrooms: 1
    • 1/2 bathrooms: 1
    Primary bedroom
    • Description: Newer Carpets, Ceiling Fan, Closet
    • Level: Second
    • Dimensions: 17.10 x 12.00
    Bedroom
    • Description: Bedroom 2, Newer Carpets, Ceiling Fan, Closet
    • Level: Second
    • Dimensions: 15.00 x 10.11
    Bedroom
    • Description: Bedroom 3, Newer Carpets, Ceiling Fan, Walk-In Closet
    • Level: Second
    • Dimensions: 13.90 x 11.70
    Primary bathroom
    • Description: Double Vanity, Tile Flooring, Linen Closet
    • Level: Second
    • Dimensions: 8.80 x 7.70
    Den
    • Description: Den / Office / Possible Guest Room
    • Level: Basement
    • Dimensions: 14.20 x 11.11
    Dining room
    • Description: Built In Cabinets & Desk, Laminate Flooring, Ceiling Fan, Closet
    • Level: First
    • Dimensions: 14.11 x 12.30
    Family room
    • Description: Recreation Room, Rear Entrance to Patio w/ Tile Flooring
    • Level: Basement
    • Dimensions: 31.60 x 16.11
    Half bath
    • Description: 1st Floor Half Bath, Tiled Powder Room
    • Level: First
    • Dimensions: 4.80 x 4.40
    Kitchen
    • Description: Tile Backsplash, Newer LG Stainless Steel Appliances, Rear Entrance, Eating / Desk Area
    • Level: First
    • Dimensions: 14.70 x 11.50
    Living room
    • Description: Tile Entryway, Laminate Flooring, Ceiling Fam
    • Level: First
    • Dimensions: 17.10 x 12.80
    Other
    • Description: Storage Room
    • Level: Basement
    • Dimensions: 24.00 x 11.10
    Other
    • Description: Utility Room, Washer & Dryer Hookup
    • Level: Basement
    • Dimensions: 10.11 x 6.90
    Heating
    • Baseboard, Electric, Forced Air, Heat Pump
    Cooling
    • Central Air, Ceiling Fan(s)
    Appliances
    • Included: Dishwasher, Electric Oven, Electric Range, Electric Water Heater, Microwave, Refrigerator
    • Laundry: Washer Hookup, Dryer Hookup, Main Level, Lower Level
    Features
    • Attic, Breakfast Area, Dining Area, Separate/Formal Dining Room, Eat-in Kitchen, Game Room, Home Office, Internal Expansion, Mud Room, Storage, Traditional Floorplan, Utility Room, Walk-In Closet(s), Wired for Data
    • Flooring: Carpet, Laminate, Resilient, Tile
    • Basement: Daylight,Exterior Entry,Full,Partially Finished,Walk-Out Access,Rec/Family Area
    Interior area
    • Total interior livable area: 1,784 sqft
    • Finished area above ground: 1,416
    • Finished area below ground: 368

    Property

    Parking
    • Total spaces: 2
    • Parking features: Built In, Driveway, Garage, Off Street, On Street, Garage Door Opener
    • Garage spaces: 2
    • Has uncovered spaces: Yes
    Features
    • Stories: 2
    • Patio & porch: Covered, Deck, Patio, Porch
    • Exterior features: Awning(s), Deck, Fence, Pool, Porch, Patio, Shed
    • Has private pool: Yes
    • Pool features: Above Ground
    • Fencing: Yard Fenced
    • Has view: Yes
    • View description: City Lights, Mountain(s)
    Lot
    • Size: 2,570 sqft
    • Dimensions: 26 x 103 x 25 x 105
    • Features: Not In Subdivision, Views
    Details
    • Additional structures: Shed(s)
    • Parcel number: J2SW2D 1 2B 1033
    • Zoning: R-02
    • Special conditions: None

    Construction

    Type & style
    • Home type: Townhouse
    • Architectural style: Colonial
    • Property subtype: Townhouse
    Materials
    • Brick, Vinyl Siding
    • Roof: Asphalt,Fiberglass
    Condition
    • Year built: 1990

    Utilities & green energy

    • Electric: 200+ Amp Service, Circuit Breakers
    • Sewer: Public Sewer
    • Water: Public
    • Utilities for property: Cable Available

    Community & neighborhood

    Security
    • Security features: Smoke Detector(s)
    Community
    • Community features: Curbs
    Location
    • Region: Walnutport
    • Subdivision: No Subdivision

    Other

    Other facts
    • Ownership type: Fee Simple
    • Road surface type: Paved

    Price history

    DateEventPrice
    12/19/2025Sold$280,000+1.9%$157/sqft
    Source: GLVR #768000 Report a problem
    11/19/2025Pending sale$274,900$154/sqft
    Source: PMAR #PM-137211 Report a problem
    11/13/2025Listed for sale$274,900+197.2%$154/sqft
    Source: PMAR #PM-137211 Report a problem
    7/25/2014Sold$92,500+5312.5%$52/sqft
    Source: Public Record Report a problem
    5/15/2013Sold$1,709-98.9%$1/sqft
    Source: Public Record Report a problem
    7/30/2007Sold$150,000+31.6%$84/sqft
    Source: Public Record Report a problem
    7/2/2003Sold$114,000$64/sqft
    Source: Public Record Report a problem

    Public tax history

    YearProperty taxesTax assessment
    2025$4,791 +3.7%$44,900
    2024$4,618 +4.1%$44,900
    2023$4,438 $44,900
    2022$4,438 +737.7%$44,900
    2021$530 $44,900
    2020$530 $44,900
    2018$530 $44,900
    2017-- $44,900
    2016-- $44,900
    2015-- $44,900
    2014-- $44,900
    2013-- $44,900
    2012-- $44,900
    2011-- $44,900
    2010-- $44,900
    2004-- $44,900
    2003-- $44,900
    2002-- $44,900
    2000-- $44,900

    Find assessor info on the county website

    Neighborhood: 18088

    Nearby schools

    GreatSchools rating
    Schools provided by the listing agent
    • Elementary: Peters Elementary School
    • Middle: Northern Lehigh Middle School
    • High: Northern Lehigh High School
    • District: Northern Lehigh

    Source: GLVR. This data may not be complete. We recommend contacting the local school district to confirm school assignments for this home.

    Get a cash offer in 3 minutes
    Find out how much your home could sell for in as little as 3 minutes with a no-obligation cash offer.
    Estimated market value
    $289,400
    Get a cash offer in 3 minutes
    Find out how much your home could sell for in as little as 3 minutes with a no-obligation cash offer.
    Estimated market value
    $289,400