Welcome your whole family to this gorgeous Tuscan style estate with 7 Bedrooms and 5 Baths!! This meticulously kept home contains complete residence downstairs and a complete residence upstairs. That’s correct! A full kitchen, dining, laundry room and great room with 4 bedrooms and 3 full baths downstairs, AND a full kitchen, dining, laundry room and great room with 3 bedrooms and 3 full baths upstairs. One of the downstairs bedrooms has been converted into a handsome study, with beautiful built in shelves! Located in the heart of the highly desirable and secure Belleair Bluffs neighborhood, it also boasts a 2 car garage, wide open floor plans, spacious bedrooms, plantation shutters, high ceilings, crown molding, ample and large closets. The floors downstairs are beautiful Mediterranean stone, with hardwood floors on the second floor. The custom cabinets throughout both kitchens and all 7 baths are hardwood. There are oversized pantries and 5 space sitting bars in the kitchens both upstairs and downstairs. The downstairs’ large 6-burner gas stove, dual dishwashers and easy access to the large covered patio and meticulously landscaped property make it ideal for entertaining. An outside deck on the upper floor surveys the private sanctuary of this ¼ acre property. Living off the grid is secured with the 26,000 Watt generator, backed by 2 – 120 gallon propane tanks and inset hurricane resistant windows! The house has in-ground well water for irrigation, a whole house water softening system, and for the downstairs kitchen, reverse osmosis. Located steps from the inter-coastal waterway, walking distance to the new Pelican Golf Club, boat ramp and childrens park. Minutes to the beach, this unique residence has it all and is ready to pamper its next owner. Flood insurance not required.
Sold for $1,000,000
$1,000,000
522 LOIS LANE, BELLEAIR BLUFFS, FL 33770
7beds
4,136sqft
Single Family Residence
Built in 1959
10,755 Square Feet Lot
$965,300 Zestimate®
$242/sqft
$6,156 Estimated rent
Home value
$965,300
$869,000 - $1.07M
$6,156/mo
Zestimate® history
Owner options
List your home for rent
$6,156/mo
Rent Zestimate®
Find your next renter with Zillow Rental Manager. Plus, with online applications, you can quickly screen prospective tenants – for free.
$6,156/mo
Rent Zestimate®
Refinance and save
$6,933/mo
Est. payment
Refinancing to a lower rate could help reduce your monthly payments and save thousands over the life of the loan.
$6,933/mo
Est. payment
Explore your selling options
Work with a Zillow partner agent
Leverage their expertise and Zillow's premium Showcase listings to get your home seen by more buyers.
Get startedList with your own agent
Get your home in front of millions of buyers by listing it on Zillow.
Learn how to do itSell it yourself
Take full control of how buyers see your home on Zillow by listing For Sale by Owner (FSBO).
List your homeWhat's special
High ceilingsCustom cabinetsCrown moldingHardwood floorsComplete residenceGreat roomSpacious bedrooms
Zillow last checked:
Listing updated:
Listed by:
Rossie Sanderson 973-897-8524,
CHARLES RUTENBERG REALTY INC 727-538-9200
Bought with:
Rossie Sanderson, 3315439
CHARLES RUTENBERG REALTY INC
Source: Stellar MLS,MLS#: U8204209 Originating MLS: Pinellas Suncoast
Originating MLS: Pinellas Suncoast
Facts & features
Interior
Bedrooms & bathrooms
- Bedrooms: 7
- Bathrooms: 5
- Full bathrooms: 5
Primary bedroom
- Features: Ceiling Fan(s), Walk-In Closet(s)
- Level: First
- Dimensions: 15x18
Bedroom 1
- Features: Ceiling Fan(s), Walk-In Closet(s)
- Level: First
- Dimensions: 13x16
Bedroom 2
- Features: Ceiling Fan(s), Built-in Closet
- Level: First
- Dimensions: 16.5x13
Bedroom 3
- Features: Ceiling Fan(s), Built-in Closet
- Level: First
- Dimensions: 10.5x14
Bedroom 4
- Features: Ceiling Fan(s), Walk-In Closet(s)
- Level: Second
- Dimensions: 12x10
Bedroom 5
- Features: Ceiling Fan(s), Walk-In Closet(s)
- Level: Second
- Dimensions: 15x16
Dining room
- Level: First
- Dimensions: 15x15
Kitchen
- Features: Breakfast Bar
- Level: First
- Dimensions: 25x15
Living room
- Features: Ceiling Fan(s)
- Level: First
- Dimensions: 16x16
Heating
- Central
Cooling
- Central Air
Appliances
- Included: Convection Oven, Cooktop, Dishwasher, Disposal, Dryer, Electric Water Heater, Exhaust Fan, Freezer, Ice Maker, Kitchen Reverse Osmosis System, Microwave, Range, Refrigerator, Washer, Water Softener
- Laundry: Inside, Laundry Room
Features
- Ceiling Fan(s), Eating Space In Kitchen, High Ceilings, Living Room/Dining Room Combo, Primary Bedroom Main Floor, PrimaryBedroom Upstairs, Open Floorplan, Solid Wood Cabinets, Split Bedroom, Stone Counters, Walk-In Closet(s)
- Flooring: Travertine, Hardwood
- Doors: Sliding Doors
- Windows: Shutters, Window Treatments
- Has fireplace: No
- Common walls with other units/homes: Corner Unit
Interior area
- Total structure area: 4,720
- Total interior livable area: 4,136 sqft
Property
Parking
- Total spaces: 2
- Parking features: Garage - Attached
- Attached garage spaces: 2
Features
- Levels: Two
- Stories: 2
- Patio & porch: Deck, Rear Porch
- Exterior features: Balcony, Irrigation System, Private Mailbox, Rain Gutters, Storage
- Has view: Yes
- View description: Garden
Lot
- Size: 10,755 Square Feet
- Dimensions: 85 x 127
- Features: Corner Lot
- Residential vegetation: Trees/Landscaped
Details
- Additional structures: Residence, Shed(s)
- Parcel number: 322915876420000060
- Special conditions: None
Construction
Type & style
- Home type: SingleFamily
- Architectural style: Mediterranean
- Property subtype: Single Family Residence
Materials
- Block, Wood Frame
- Foundation: Slab
- Roof: Shingle
Condition
- New construction: No
- Year built: 1959
Utilities & green energy
- Sewer: Public Sewer
- Water: Public
- Utilities for property: Cable Available, Electricity Connected, Propane, Sprinkler Well
Community & HOA
Community
- Pet fee: $0 monthly
- Subdivision: SUNSET BLUFF GARDENS 3RD ADD
HOA
- Has HOA: No
Location
- Region: Belleair Bluffs
Financial & listing details
- Price per square foot: $242/sqft
- Tax assessed value: $1,057,149
- Annual tax amount: $2,100
- Date on market: 6/16/2023
- Cumulative days on market: 88 days
- Listing terms: Cash,Conventional
- Ownership: Fee Simple
- Total actual rent: 0
- Electric utility on property: Yes
- Road surface type: Paved
Price history
| Date | Event | Price |
|---|---|---|
| 4/30/2025 | Sold | $1,000,000-18%$242/sqft |
Source: Public Record Report a problem | ||
| 9/21/2023 | Sold | $1,220,000-5.4%$295/sqft |
Source:  Stellar MLS #U8204209 Report a problem Stellar MLS #U8204209 Report a problem | ||
| 9/12/2023 | Pending sale | $1,290,000$312/sqft |
Source: Stellar MLS #U8204209 Report a problem | ||
| 8/30/2023 | Price change | $1,290,000-7.2%$312/sqft |
Source: Stellar MLS #U8204209 Report a problem | ||
| 6/27/2023 | Price change | $1,390,000-7.3%$336/sqft |
Source: Stellar MLS #U8204209 Report a problem | ||
| 6/16/2023 | Listed for sale | $1,499,000+289.4%$362/sqft |
Source: Stellar MLS #U8204209 Report a problem | ||
| 3/22/2013 | Sold | $385,000$93/sqft |
Source: Stellar MLS #U7549968 Report a problem | ||
| 3/5/2013 | Pending sale | $385,000$93/sqft |
Source: CENTURY 21 Jim White & Associates, Inc. #u7549968 Report a problem | ||
| 2/23/2013 | Listed for sale | $385,000$93/sqft |
Source: CENTURY 21 Jim White & Associates, Inc. #u7549968 Report a problem | ||
| 2/16/2013 | Pending sale | $385,000$93/sqft |
Source: CENTURY 21 Jim White & Associates, Inc. #u7549968 Report a problem | ||
| 2/9/2013 | Price change | $385,000-14.4%$93/sqft |
Source: CENTURY 21 Jim White & Associates, Inc. #u7549968 Report a problem | ||
| 10/16/2012 | Price change | $450,000-6.2%$109/sqft |
Source: CENTURY 21 Jim White & Associates, Inc. #u7549968 Report a problem | ||
| 9/11/2012 | Price change | $479,950-4%$116/sqft |
Source: CENTURY 21 Jim White & Associates, Inc. #u7549968 Report a problem | ||
| 6/27/2012 | Price change | $499,950-4.8%$121/sqft |
Source: CENTURY 21 Jim White & Associates, Inc. #u7549968 Report a problem | ||
| 6/13/2012 | Listed for sale | $524,950+81%$127/sqft |
Source: CENTURY 21 Jim White & Associates, Inc. #u7549968 Report a problem | ||
| 2/6/2009 | Sold | $290,000$70/sqft |
Source: Public Record Report a problem | ||
| 11/3/2008 | Sold | $290,000$70/sqft |
Source: Public Record Report a problem | ||
Public tax history
| Year | Property taxes | Tax assessment |
|---|---|---|
| 2025 | $19,893 +6.2% | $1,057,149 +3.9% |
| 2024 | $18,730 +796.1% | $1,017,230 +541.3% |
| 2023 | $2,090 -0.5% | $158,609 +3% |
| 2022 | $2,101 -0.5% | $153,989 +3% |
| 2021 | $2,110 +0.6% | $149,504 +1.4% |
| 2020 | $2,098 +2.3% | $147,440 +2.3% |
| 2019 | $2,051 | $144,125 +1.9% |
| 2018 | $2,051 +1.8% | $141,438 +2.1% |
| 2017 | $2,015 +2.6% | $138,529 +2.1% |
| 2016 | $1,965 +5.6% | $135,680 +0.7% |
| 2015 | $1,860 +0.7% | $134,737 +0.8% |
| 2014 | $1,847 -55.8% | $133,668 -42.7% |
| 2013 | $4,178 +2% | $233,334 +1.7% |
| 2012 | $4,097 | $229,434 +3% |
| 2011 | -- | $222,751 +1.5% |
| 2010 | -- | $219,459 -14.9% |
| 2009 | -- | $257,990 -1.2% |
| 2008 | $4,346 | $261,091 +3% |
| 2007 | -- | $253,486 -21.3% |
| 2005 | -- | $322,000 +139.9% |
| 2004 | $1,753 +2% | $134,200 -0.1% |
| 2003 | $1,719 +4.1% | $134,300 +2.8% |
| 2002 | $1,652 | $130,700 +21.1% |
| 2001 | $1,652 +4.5% | $107,900 +0.5% |
| 2000 | $1,581 | $107,400 |
Find assessor info on the county website
Neighborhood: 33770
Nearby homes
- $600,0003 bd2 ba1.7k sqft546 Lois Ln, Belleair Bluffs, FL 33770Sold
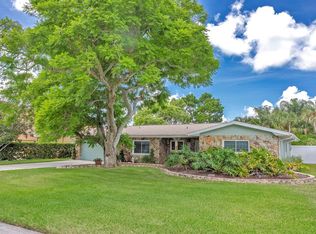
- $504,8003 bd2 ba1.4k sqft545 Lois Ln, Belleair Bluffs, FL 33770Off Market
- $282,0002 bd2 ba1.1k sqft2718 Jewell Rd, Belleair Bluffs, FL 33770Off Market
- $527,400-- bd-- ba2.2k sqft2720 Jewel Rd, Belleair Bluffs, FL 33770Off Market
- $516,7002 bd2 ba1.4k sqft525 Lentz Rd, Belleair Bluffs, FL 33770Off Market
- $477,1002 bd2 ba1.4k sqft2710 Jewel Rd, Belleair Bluffs, FL 33770Off Market
- $---- bd-- ba-- sqft2710 Jewell Rd, Largo, FL 33770Off Market
- $490,600-- bd3 ba2.4k sqft547 Lentz Rd, Belleair Bluffs, FL 33770Off Market
Nearby schools
GreatSchools rating
- 7/10Mildred Helms Elementary SchoolGrades: PK-5Distance: 1.3 mi
- 4/10Largo Middle SchoolGrades: 6-8Distance: 2.2 mi
- 6/10Largo High SchoolGrades: PK,9-12Distance: 1.9 mi
Get a cash offer in 3 minutes
Find out how much your home could sell for in as little as 3 minutes with a no-obligation cash offer.
Estimated market value
$965,300
Get a cash offer in 3 minutes
Find out how much your home could sell for in as little as 3 minutes with a no-obligation cash offer.
Estimated market value
$965,300
- Florida
- Pinellas County
- Belleair Bluffs
- 33770
- 522 LOIS LANE
Nearby cities
Nearby zip codes
Other Belleair Bluffs Topics
