If you’ve been searching for the perfect waterfront retreat with unbeatable boating access, look no further! This stunning 3-bedroom, 2-bath home offers everything you could want and more, with almost 1,700 sq. ft. of living space on an oversized 16,000 sq. ft. canal lot. Situated on a pristine waterway, this home boasts nearly 160 feet of concrete seawall, a brand-new 40' composite dock, and a 10,000 lb covered boat lift—ideal for all your water adventures. Whether you're boating out to the Myakka River, Charlotte Harbor, or the Gulf of Mexico, you’ll enjoy easy access to some of the best waterways in the area. And with a 12' round, lighted, screened gazebo featuring a ceiling fan, you’ll have the perfect place to relax and enjoy the view! This home has been meticulously updated and is ready for you to move in. A brand-new roof (2023) and a newly installed saltwater heated pool with a new pool heater (2023) make this home even more appealing. The entire property has been thoughtfully updated, including new A/C ducts and a stylish kitchen that will leave you in awe. The large granite center island is the heart of the kitchen, complete with a 6-burner gas stove, sleek glass-tiled backsplash, stainless steel appliances, and a built-in microwave drawer. A sunny breakfast nook makes mornings even better. From the moment you step inside, you’ll be captivated by the incredible pool and waterfront views. The porcelain plank tile throughout the home adds a touch of luxury to every room. The spacious master suite offers direct access to the pool and features a stunning accent wall. The ensuite bath has been completely remodeled with a new vanity, sink, cultured stone finishes, new lighting, and a walk-in shower with glass sliding doors. The guest bathroom is equally impressive with a walk-in shower, stand-alone tub, and all-new fixtures. The home also includes an inside laundry room with a washer, dryer, and utility sink for added convenience. You’ll have plenty of space to spread out with a large, open great room and a split plan layout that ensures privacy for everyone. For those who love to entertain, the enormous, tiled lanai is a dream! It features a 20' outdoor kitchen with a 44-inch 6-burner grill, rotisserie, mini fridge, ice maker, griddle, and deep fryer—all powered by a 100 lb propane tank. An additional 10x10 sundeck with chaise loungers is perfect for enjoying the Florida sun. The home also features a fenced side yard, ideal for pets, and beautiful landscaping with accent lighting, decorative stone, and concrete curbing. Plus, you’ll be just a short drive from all the essentials, including shopping, dining, and the gorgeous Gulf beaches. With a brand-new coat of paint inside and out, this home is move-in ready. Priced below appraised value, this is your chance to build equity immediately. Don’t miss out—call today to schedule your private showing!
Sold for $540,000
$540,000
522 Lomond Dr, Pt Charlotte, FL 33953
3beds
1,693sqft
Single Family Residence
Built in 1988
0.37 Acres Lot
$510,300 Zestimate®
$319/sqft
$2,687 Estimated rent
Home value
$510,300
$454,000 - $572,000
$2,687/mo
Zestimate® history
Owner options
List your home for rent
$2,687/mo
Rent Zestimate®
Find your next renter with Zillow Rental Manager. Plus, with online applications, you can quickly screen prospective tenants – for free.
$2,687/mo
Rent Zestimate®
Refinance and save
$3,668/mo
Est. payment
Refinancing to a lower rate could help reduce your monthly payments and save thousands over the life of the loan.
$3,668/mo
Est. payment
Explore your selling options
Work with a Zillow partner agent
Leverage their expertise and Zillow's premium Showcase listings to get your home seen by more buyers.
Get startedList with your own agent
Get your home in front of millions of buyers by listing it on Zillow.
Learn how to do itSell it yourself
Take full control of how buyers see your home on Zillow by listing For Sale by Owner (FSBO).
List your homeWhat's special
Fenced side yardEnormous tiled lanaiOutdoor kitchenLarge granite center islandGuest bathroomBrand-new roofSpacious master suite
Zillow last checked:
Listing updated:
Listed by:
Rhonda Gustitus 941-426-4394,
KW PEACE RIVER PARTNERS 941-875-9060
Bought with:
Laura Scott, 159520
COLDWELL BANKER REALTY
Dee Dee Huston, 3490945
COLDWELL BANKER REALTY
Source: Stellar MLS,MLS#: C7505459 Originating MLS: Port Charlotte
Originating MLS: Port Charlotte
Facts & features
Interior
Bedrooms & bathrooms
- Bedrooms: 3
- Bathrooms: 2
- Full bathrooms: 2
Rooms
- Room types: Breakfast Room Separate, Utility Room
Primary bedroom
- Features: Walk-In Closet(s)
- Level: First
- Area: 400 Square Feet
- Dimensions: 25x16
Bedroom 2
- Features: Built-in Closet
- Level: First
- Area: 168 Square Feet
- Dimensions: 14x12
Bedroom 3
- Features: Built-in Closet
- Level: First
- Area: 180 Square Feet
- Dimensions: 15x12
Balcony porch lanai
- Level: First
- Area: 672 Square Feet
- Dimensions: 42x16
Dinette
- Level: First
- Area: 96 Square Feet
- Dimensions: 12x8
Dining room
- Level: First
- Area: 126 Square Feet
- Dimensions: 14x9
Kitchen
- Level: First
- Area: 208 Square Feet
- Dimensions: 16x13
Living room
- Level: First
- Area: 315 Square Feet
- Dimensions: 21x15
Heating
- Central
Cooling
- Central Air
Appliances
- Included: Dishwasher, Dryer, Electric Water Heater, Microwave, Range, Refrigerator, Washer
- Laundry: Inside, Laundry Room
Features
- Ceiling Fan(s), Eating Space In Kitchen, Living Room/Dining Room Combo, Open Floorplan, Primary Bedroom Main Floor, Solid Wood Cabinets, Split Bedroom, Stone Counters, Thermostat, Walk-In Closet(s)
- Flooring: Porcelain Tile
- Doors: Outdoor Grill, Outdoor Kitchen, Sliding Doors
- Windows: Blinds, Rods, Window Treatments, Skylight(s), Hurricane Shutters, Hurricane Shutters/Windows
- Has fireplace: No
Interior area
- Total structure area: 3,019
- Total interior livable area: 1,693 sqft
Property
Parking
- Total spaces: 3
- Parking features: Boat, Driveway, Garage Door Opener, Guest, Oversized
- Attached garage spaces: 3
- Has uncovered spaces: Yes
- Details: Garage Dimensions: 36x21
Features
- Levels: One
- Stories: 1
- Patio & porch: Covered, Deck, Front Porch, Patio, Rear Porch
- Exterior features: Irrigation System, Outdoor Grill, Outdoor Kitchen
- Has private pool: Yes
- Pool features: Deck, Heated, In Ground, Salt Water, Screen Enclosure
- Fencing: Fenced
- Has view: Yes
- View description: Pool, Water, Canal
- Has water view: Yes
- Water view: Water,Canal
- Waterfront features: Canal - Saltwater, Bay/Harbor Access, Brackish Water Access, Brackish Canal Access, Freshwater Canal Access, Saltwater Canal Access, Gulf/Ocean Access, Intracoastal Waterway Access, River Access, Lift, Lift - Covered, Seawall
- Body of water: BAYSHORE WATERWAY
Lot
- Size: 0.37 Acres
- Dimensions: 80 x 125 x 160 x 125
- Features: In County, Irregular Lot, Oversized Lot
- Residential vegetation: Mature Landscaping
Details
- Additional structures: Gazebo, Outdoor Kitchen
- Parcel number: 402103376012
- Zoning: RSF3.5
- Special conditions: None
Construction
Type & style
- Home type: SingleFamily
- Architectural style: Florida
- Property subtype: Single Family Residence
Materials
- Block, Stucco
- Foundation: Slab
- Roof: Shingle
Condition
- Completed
- New construction: No
- Year built: 1988
Utilities & green energy
- Sewer: Septic Tank
- Water: Public
- Utilities for property: BB/HS Internet Available, Cable Connected, Electricity Connected, Propane, Water Connected
Green energy
- Indoor air quality: No Smoking-Interior Buildg
Community & HOA
Community
- Features: Fishing, Public Boat Ramp, Water Access
- Security: Smoke Detector(s)
- Pet fee: $0 monthly
- Subdivision: PORT CHARLOTTE SEC 032
HOA
- Has HOA: No
Location
- Region: Pt Charlotte
Financial & listing details
- Price per square foot: $319/sqft
- Tax assessed value: $463,207
- Annual tax amount: $7,946
- Date on market: 2/18/2025
- Cumulative days on market: 41 days
- Listing terms: Cash,Conventional,FHA,VA Loan
- Ownership: Fee Simple
- Total actual rent: 0
- Electric utility on property: Yes
- Road surface type: Paved
Price history
| Date | Event | Price |
|---|---|---|
| 5/1/2025 | Sold | $540,000-1.8%$319/sqft |
Source:  Stellar MLS #C7505459 Report a problem Stellar MLS #C7505459 Report a problem | ||
| 4/1/2025 | Pending sale | $549,999$325/sqft |
Source: Stellar MLS #C7505459 Report a problem | ||
| 3/19/2025 | Price change | $549,999-5.2%$325/sqft |
Source: Stellar MLS #C7505459 Report a problem | ||
| 2/18/2025 | Listed for sale | $579,999+123.1%$343/sqft |
Source: Stellar MLS #C7505459 Report a problem | ||
| 12/29/2018 | Sold | $260,000-1.8%$154/sqft |
Source: Agent Provided Report a problem | ||
| 11/29/2018 | Price change | $264,900-3.6%$156/sqft |
Source: COMPASS FLORIDA #C7407159 Report a problem | ||
| 11/9/2018 | Price change | $274,900-6.1%$162/sqft |
Source: COMPASS FLORIDA #C7407159 Report a problem | ||
| 10/26/2018 | Listed for sale | $292,900+125.3%$173/sqft |
Source: COMPASS FLORIDA #C7407159 Report a problem | ||
| 7/29/1999 | Sold | $130,000$77/sqft |
Source: Public Record Report a problem | ||
Public tax history
| Year | Property taxes | Tax assessment |
|---|---|---|
| 2025 | $7,403 -6.8% | $463,207 -7.6% |
| 2024 | $7,946 +11.8% | $501,437 +15.7% |
| 2023 | $7,110 +23.8% | $433,366 +57.3% |
| 2022 | $5,741 +15.2% | $275,542 +10% |
| 2021 | $4,985 -0.3% | $250,493 -0.4% |
| 2020 | $5,002 +4.4% | $251,623 +4.9% |
| 2019 | $4,790 +84.3% | $239,828 +50.8% |
| 2018 | $2,600 | $159,070 +2.1% |
| 2017 | $2,600 +1% | $155,798 +2.1% |
| 2016 | $2,575 +0.6% | $152,594 +0.7% |
| 2015 | $2,560 +0.2% | $151,533 +0.8% |
| 2014 | $2,556 +35.9% | $150,330 +1.3% |
| 2013 | $1,881 +1.6% | $148,468 +3% |
| 2012 | $1,852 +5.2% | $144,144 |
| 2011 | $1,761 -0.1% | $144,144 +1.5% |
| 2010 | $1,763 +11.4% | $142,014 +2.7% |
| 2009 | $1,583 | $138,280 +9% |
| 2007 | -- | $126,894 |
| 2006 | -- | $126,894 +6.1% |
| 2005 | -- | $119,610 +1.9% |
| 2004 | -- | $117,380 |
| 2003 | -- | $117,380 +2.4% |
| 2002 | $1,729 +2.9% | $114,629 +1.6% |
| 2001 | $1,679 +11% | $112,824 +9.5% |
| 2000 | $1,513 | $103,081 |
Find assessor info on the county website
Neighborhood: 33953
Nearby homes
- $292,5003 bd2 ba1.7k sqft530 Lomond Dr, Pt Charlotte, FL 33953Off Market

- $297,9002 bd2 ba1.4k sqft514 Lomond Dr, Pt Charlotte, FL 33953Off Market
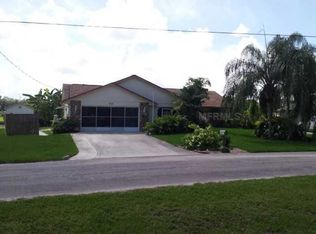
- $60,80010,001 Square Feet538 Lomond Dr, Port Charlotte, FL 33953Off Market
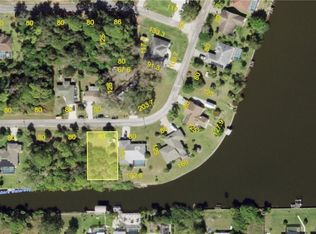
- $60,800-- bd-- ba-- sqft506 Lomond Dr, Pt Charlotte, FL 33953Off Market
- $233,3003 bd2 ba1.1k sqft521 Lomond Dr, Pt Charlotte, FL 33953Off Market
- $60,80010,001 Square Feet557 Clearview Dr, Port Charlotte, FL 33953Off Market
- $195,2002 bd2 ba1k sqft537 Lomond Dr, Pt Charlotte, FL 33953Off Market
- $352,6003 bd2 ba1.8k sqft565 Clearview Dr, Port Charlotte, FL 33953Off Market
Nearby schools
GreatSchools rating
- 6/10Liberty Elementary SchoolGrades: PK-5Distance: 5.3 mi
- 5/10Murdock Middle SchoolGrades: 6-8Distance: 2.5 mi
- 2/10Port Charlotte High SchoolGrades: 9-12Distance: 3.2 mi
Schools provided by the listing agent
- Elementary: Liberty Elementary
- Middle: Murdock Middle
- High: Port Charlotte High
Source: Stellar MLS. This data may not be complete. We recommend contacting the local school district to confirm school assignments for this home.
Get a cash offer in 3 minutes
Find out how much your home could sell for in as little as 3 minutes with a no-obligation cash offer.
Estimated market value
$510,300
Get a cash offer in 3 minutes
Find out how much your home could sell for in as little as 3 minutes with a no-obligation cash offer.
Estimated market value
$510,300
- Florida
- Charlotte County
- Port Charlotte
- 33953
- 522 Lomond Dr
Nearby cities
Nearby zip codes
Other Port Charlotte Topics
