Skip main navigation
Under contract
  • Price cut: $20K (6/27)
    $230,000

    522 Luray Ave, Luray, VA 22835

    2beds
    975sqft
    : 
    Loading
    Get pre-qualified
    Single Family Residence
    Built in 1940
    7,405 Square Feet Lot
    $225,700 Zestimate®
    $236/sqft
    $-- HOA

    What's special

    Fresh exterior paintAll-new plumbingUpgraded electrical serviceNew kitchen floorUpdated kitchen countertopsNew sidingUpdated laundry room
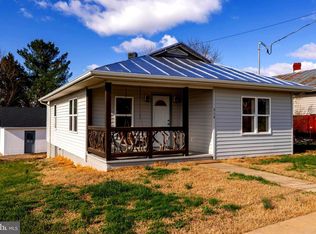
    Motivated Sellers, come tour today! Welcome to 522 Luray Avenue—a charming, beautifully updated two-bedroom, one-bath home in the heart of historic Luray, Virginia. Whether you're searching for your first home, downsizing, or looking for the perfect retirement retreat, this property offers the ideal blend of comfort, convenience, and affordability. Conveniently located within walking distance of the Ralph H. Dean Recreation Park and just a short stroll to the elementary and middle schools, this home places you close to everything Luray has to offer. Thoughtfully updated throughout, the home features fresh interior paint on the walls, ceilings, and trim, as well as fresh exterior paint. The remodeled bathroom includes a new vanity, toilet, and tile flooring. Additional improvements include updated kitchen countertops, a new kitchen floor, an updated laundry room, all-new plumbing, upgraded electrical service, central heating and air conditioning, and new carpet in the bedroom. Outside, you'll find even more peace of mind with new siding and a new 30-year shingle roof on the outbuilding. Move quickly—this turnkey property is expected to attract significant interest. To make homeownership even more attainable, the sellers are offering concessions toward the buyer's closing costs. Schedule your private showing today and see all this wonderful home has to offer.
    43 days
    |
    842
    |
    43
    |

    Likely to sell faster than

    Zillow last checked:

    Listing updated:

    Listed by:

    Nina Fox 540-860-8710,

    Funkhouser Real Estate Group 5407434545

    Source: Bright MLS,MLS#: VAPA2006526MLS Logo

      Facts & features

      Interior

      Bedrooms & bathrooms
      • Bedrooms: 2
      • Bathrooms: 1
      • Full bathrooms: 1
      • Main level bathrooms: 1
      • Main level bedrooms: 2
      Basement
      • Area: 0
      Heating
      • Central
      Cooling
      • Central Air, Electric
      Appliances
      • Included: Electric Water Heater
      • Laundry: Main Level
      Features
      • Has basement: No
      • Has fireplace: No
      Interior area
      • Total structure area: 975
      • Total interior livable area: 975 sqft
      • Finished area above ground: 975
      • Finished area below ground: 0

      Property

      Parking
      • Parking features: Driveway
      • Has uncovered spaces: Yes
      Accessibility
      • Accessibility features: None
      Features
      • Levels: One
      • Stories: 1
      • Pool features: None
      Lot
      • Size: 7,405 Square Feet
      Details
      • Additional structures: Above Grade, Below Grade
      • Parcel number: 42A1118 89 11
      • Zoning: R4
      • Special conditions: Standard

      Construction

      Type & style
      • Home type: SingleFamily
      • Architectural style: Bungalow
      • Property subtype: Single Family Residence
      Materials
      • Vinyl Siding
      • Foundation: Block
      Condition
      • New construction: No
      • Year built: 1940

      Utilities & green energy

      • Sewer: Public Sewer
      • Water: Public

      Community & HOA

      Community
      • Subdivision: Town Of Luray
      HOA
      • Has HOA: No
      Location
      • Region: Luray

      Financial & listing details

      • Price per square foot: $236/sqft
      • Tax assessed value: $79,600
      • Annual tax amount: $804
      • Date on market: 6/5/2026
      • Listing agreement: Exclusive Right To Sell
      • Listing terms: FHA,Cash,VA Loan,USDA Loan,Conventional
      • Ownership: Fee Simple

        Estimated market value

        $225,700

        $214,000 - $237,000

        $1,379/mo

        Price history

        DateEventPrice
        7/4/2026Contingent$230,000$236/sqft
        Source: Bright MLS #VAPA2006526 Report a problem
        6/27/2026Price change$230,000-8%$236/sqft
        Source: Bright MLS #VAPA2006526 Report a problem
        6/5/2026Listed for sale$250,000$256/sqft
        Source: Bright MLS #VAPA2006526 Report a problem
        3/21/2026Listing removed$1,400$1/sqft
        Source: Zillow Rentals Report a problem
        3/6/2026Listed for rent$1,400$1/sqft
        Source: Zillow Rentals Report a problem

        Public tax history

        YearProperty taxesTax assessment
        2025$581 $79,600
        2024$581 $79,600
        2023$581 $79,600
        2022$581 $79,600
        2021$581 $79,600
        2020$581 +153.8%$79,600 +1.5%
        2019$229 $78,400
        2018$229 +10.6%$78,400
        2017$207 $78,400
        2016$207 $78,400 -16.8%
        2015$207 +71.7%$94,200
        2014$121 $94,200
        2013-- $94,200
        2012-- $94,200
        2011-- $94,200 -10.6%
        2010-- $105,400
        2009-- $105,400
        2007-- $105,400 +33.2%
        2006-- $79,100 +36.1%
        2005-- $58,100
        2004-- $58,100
        2003-- $58,100 +14.8%
        2002-- $50,600
        2001-- $50,600
        Find assessor info on the county website

        Monthly payment

        Est. payment

        Payment breakdown

        Explore the cost of this home by adjusting the details. Changes won't be saved.
        All calculations are estimates and provided by Zillow, Inc. for informational purposes only. Actual amounts may vary.
        HOA fees may include property taxes on listings classified as Co-Ops. Contact the listing agent and/or owner for fee details.
        Mortgage interest rates are dependent on a number of factors, including credit score, down payment, and repayment length. Interest rate data provided by Zillow Group Marketplace, Inc. as of 1/1/1970 from various mortgage lenders with which we have lead or other similar arrangements; the Estimated Payment is an average of those rates.
        See how much you could borrow to make a competitive offer.

        Climate risks

        Neighborhood: 22835

        Getting around

        20 / 100
        Car-Dependent
        25 / 100
        Somewhat Bikeable

        Nearby schools

        GreatSchools rating
        Schools provided by the listing agent
        • District: Page County Public Schools

        Source: Bright MLS. This data may not be complete. We recommend contacting the local school district to confirm school assignments for this home.

        A local agent can set up tours, give advice and negotiate with sellers.

        A local lender can help you make sure your offer is ready when you are.

        Browse local experts

        Similar homes