Skip main navigation
Closed
  • $2,035,000

    522 Magnolia Ave, Charlotte, NC 28203

    6beds
    4,592sqft
    Single Family Residence
    Built in 2008
    0.37 Acres Lot
    $2,085,000 Zestimate®
    $443/sqft
    $6,551 Estimated rent

    Home value

    $2,085,000

    $1.98M - $2.19M

    $6,551/mo

    Zestimate® history
    Loading
    Loading...

    Owner options

    List your home for rent

    $6,551/mo

    Rent Zestimate®

    Find your next renter with Zillow Rental Manager. Plus, with online applications, you can quickly screen prospective tenants – for free.

    Learn more

    $6,551/mo

    Rent Zestimate®

    Refinance and save

    $11,922/mo

    Est. payment

    Refinancing to a lower rate could help reduce your monthly payments and save thousands over the life of the loan.

    See today's rates

    $11,922/mo

    Est. payment

    Explore your selling options

    Work with a Zillow partner agent

    Leverage their expertise and Zillow's premium Showcase listings to get your home seen by more buyers.

    Get started

    List with your own agent

    Get your home in front of millions of buyers by listing it on Zillow.

    Learn how to do it

    Sell it yourself

    Take full control of how buyers see your home on Zillow by listing For Sale by Owner (FSBO).

    List your home

    What's special

    Tall ceilingsHeavy crown moldingsBeautiful hardwoodsCenter islandDual walk-in closetsGenerously sized secondary bedroomsSpacious walk-in pantry
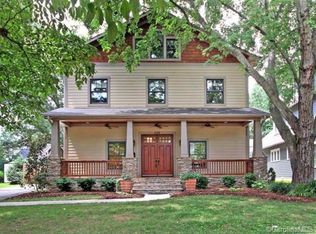
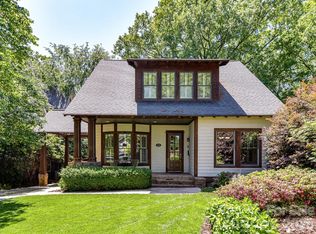
    Beautiful Craftsman-style home situated on a rare .36-acre lot, with room for a pool, in the highly sought after Dilworth neighborhood. The home offers an ideal blend of charm, functionality and versatile living spaces, all just moments from restaurants, shopping, and entertainment. The thoughtfully designed floor plan features tall ceilings, beautiful hardwoods, heavy crown moldings and covered front and rear porches which are ideal for outdoor living. The kitchen opens to the great room and includes a center island, butler’s pantry and a spacious walk-in pantry. A main level study/office is currently being used as a piano room and features beautiful French doors and built in cabinetry. The guest suite is also located on the main floor and offers a roomy walk-in closet and ensuite bath. On the upper level, you’ll find a spacious primary suite with hardwood flooring, dual walk-in closets and a beautiful bath with a large walk-in shower, along with generously sized secondary bedrooms. The spacious laundry room features updated tile flooring, folding counter and loads of cabinetry. The third-floor bonus/bedroom offers excellent flexibility for an additional living space, office, or guest retreat, with an expansive walk-in attic storage. The detached 2-car garage features a wonderful guest suite with a kitchenette and full bath - perfect for extended stays, a home gym or work-from-home office needs. Roof updated 2022. 2nd floor A/C and furnace replaced in 2024. A rare opportunity to enjoy Dilworth charm and an exceptional location all in one home.

    Zillow last checked:

    Listing updated:

    Listed by:

    Kathryn Lancaster klancaster@dickensmitchener.com,

    Dickens Mitchener & Associates Inc

    Bought with:

    Heather Mackey

    Mackey Realty LLC

    Source: Canopy MLS as distributed by MLS GRID,MLS#: 4390285MLS Logo

    Facts & features

    Interior

    Bedrooms & bathrooms
    • Bedrooms: 6
    • Bathrooms: 6
    • Full bathrooms: 5
    • 1/2 bathrooms: 1
    • Main level bedrooms: 1
    Primary bedroom
    • Level: Upper
    Bedroom s
    • Level: Main
    Bedroom s
    • Level: Upper
    Bedroom s
    • Level: Upper
    Bedroom s
    • Level: 2nd Living Quarters
    Bathroom full
    • Level: Main
    Bathroom half
    • Level: Main
    Bathroom full
    • Level: Upper
    Bathroom full
    • Level: Upper
    Bathroom full
    • Level: Third
    Bathroom full
    • Level: 2nd Living Quarters
    Other
    • Level: 2nd Living Quarters
    Other
    • Level: Third
    Dining room
    • Level: Main
    Great room
    • Level: Main
    Kitchen
    • Level: Main
    Kitchen
    • Level: 2nd Living Quarters
    Laundry
    • Level: Upper
    Study
    • Level: Main
    Heating
    • Forced Air, Natural Gas
    Cooling
    • Ceiling Fan(s), Central Air
    Appliances
    • Included: Dishwasher, Disposal, Gas Cooktop, Microwave, Refrigerator, Wall Oven
    • Laundry: Laundry Room, Upper Level
    Features
    • Breakfast Bar, Built-in Features, Kitchen Island, Open Floorplan, Walk-In Closet(s), Walk-In Pantry, Total Primary Heated Living Area: 4063
    • Flooring: Carpet, Tile, Wood
    • Has basement: No
    • Attic: Walk-In
    Interior area
    • Total structure area: 3,551
    • Total interior livable area: 4,592 sqft
    • Finished area above ground: 4,063
    • Finished area below ground: 0

    Property

    Parking
    • Total spaces: 2
    • Parking features: Detached Garage, Garage on Main Level
    • Garage spaces: 2
    Features
    • Levels: Two and a Half
    • Stories: 2.5
    • Patio & porch: Covered, Front Porch, Rear Porch
    • Exterior features: In-Ground Irrigation
    • Fencing: Back Yard,Fenced
    Lot
    • Size: 0.37 Acres
    • Features: Level, Wooded
    Living quarters
    • Secondary living space: 529 sqft
    • Secondary features: Room w/ Private Bath,Separate Entrance,Separate Kitchen Facilities,Separate Living Quarters,Upper Level Garage
    Details
    • Parcel number: 12110522
    • Zoning: N1-C
    • Special conditions: Standard

    Construction

    Type & style
    • Home type: SingleFamily
    • Property subtype: Single Family Residence
    Materials
    • Brick Partial, Fiber Cement, Wood
    • Foundation: Crawl Space
    Condition
    • New construction: No
    • Year built: 2008

    Utilities & green energy

    • Sewer: Public Sewer
    • Water: City

    Community & HOA

    Community
    • Subdivision: Dilworth
    Location
    • Region: Charlotte

    Financial & listing details

    • Price per square foot: $443/sqft
    • Tax assessed value: $1,556,200
    • Date on market: 6/16/2026
    • Cumulative days on market: 1 day
    • Listing terms: Cash,Conventional
    • Road surface type: Concrete, Paved

    Price history

    DateEventPrice
    7/16/2026Sold$2,035,000+0.5%$443/sqft
    Source: Canopy MLS as distributed by MLS GRID #4390285 Report a problem
    6/18/2026Pending sale$2,025,000$441/sqft
    Source: Canopy MLS as distributed by MLS GRID #4390285 Report a problem
    6/16/2026Listed for sale$2,025,000+57%$441/sqft
    Source: Canopy MLS as distributed by MLS GRID #4390285 Report a problem
    4/13/2018Sold$1,290,000-0.6%$281/sqft
    Source: Canopy MLS as distributed by MLS GRID #3348511 Report a problem
    3/1/2018Pending sale$1,298,000$283/sqft
    Source: CottinghamChalkHayes, REALTORS #3348511 Report a problem
    2/23/2018Price change$1,298,000-3.8%$283/sqft
    Source: CottinghamChalkHayes, REALTORS #3348511 Report a problem
    2/15/2018Price change$1,349,000-1.9%$294/sqft
    Source: CottinghamChalkHayes, REALTORS #3348511 Report a problem
    2/9/2018Price change$1,375,000-1.4%$299/sqft
    Source: CottinghamChalkHayes, REALTORS #3348511 Report a problem
    1/23/2018Price change$1,395,000-3.8%$304/sqft
    Source: CottinghamChalkHayes, REALTORS #3348511 Report a problem
    1/6/2018Listed for sale$1,450,000+56.7%$316/sqft
    Source: CottinghamChalkHayes, REALTORS #3348511 Report a problem
    10/1/2013Sold$925,500+164.4%$202/sqft
    Source: Public Record Report a problem
    12/19/2011Listing removed$3,500$1/sqft
    Source: Helen Adams Realty #2049467 Report a problem
    11/14/2011Price change$3,500-6.7%$1/sqft
    Source: Helen Adams Realty #2049467 Report a problem
    10/30/2011Listed for rent$3,750$1/sqft
    Source: Helen Adams Realty #2049467 Report a problem
    3/22/2007Sold$350,000+157.4%$76/sqft
    Source: Public Record Report a problem
    6/29/2001Sold$136,000$30/sqft
    Source: Public Record Report a problem

    Public tax history

    YearProperty taxesTax assessment
    2025-- $1,556,200
    2024-- $1,556,200
    2023-- $1,556,200 +23.4%
    2022-- $1,261,300
    2021-- $1,261,300
    2020-- $1,261,300
    2019$12,355 +29%$1,261,300 +75.5%
    2018$9,576 +1.8%$718,700
    2017$9,410 $718,700
    2016$9,410 $718,700
    2015$9,410 -19.6%$718,700 +0.3%
    2014$11,699 $716,800
    2013-- $716,800 -0.3%
    2012-- $719,300 -12.3%
    2011-- $819,800 +44.6%
    2010-- $566,900 +249.1%
    2009-- $162,400
    2008-- --
    2007-- $131,300
    2006-- $131,300
    2005-- $131,300
    2004-- $131,300
    2003-- $131,300 +45.8%
    2002-- $90,060
    2001-- $90,060
    2000-- $90,060
    Find assessor info on the county website

    Neighborhood: Dilworth

    Nearby schools

    GreatSchools rating
    Schools provided by the listing agent
    • Elementary: Park Road
    • Middle: Sedgefield
    • High: Myers Park

    Source: Canopy MLS as distributed by MLS GRID. This data may not be complete. We recommend contacting the local school district to confirm school assignments for this home.

    Get a cash offer in 3 minutes
    Find out how much your home could sell for in as little as 3 minutes with a no-obligation cash offer.
    Estimated market value
    $2,085,000
    Get a cash offer in 3 minutes
    Find out how much your home could sell for in as little as 3 minutes with a no-obligation cash offer.
    Estimated market value
    $2,085,000