Skip main navigation
For sale by owner
  • Price cut: $3K (6/26)
    $293,900

    522 Main St, Jeffersonville, GA 31044

    5beds
    2,406sqft
    : 
    Loading
    Get pre-qualified
    SingleFamily
    Built in 1921
    1 Square Feet Lot
    $-- Zestimate®
    $122/sqft
    $-- HOA

    What's special

    Huge deckWrap around deckWrap around porchHouse is all electricRv parkingSitting roomCompletely renovated
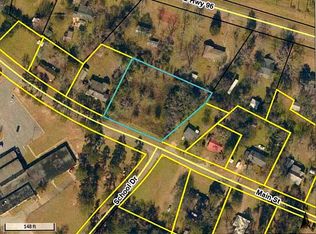
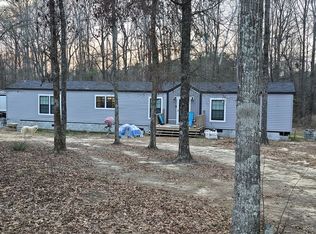
    Priced to sale willing to negotiate cash deal or work with buyer agent, no homes nowadays under $300,000 556 sq feet of outside storage space. Make me a offer we can work out the details 1.06 Acres Schedule to see it today, you can’t compare it to other homes by just viewing the pictures. No soliciting please, not interested in listing with any agent at this time, if you have a client interested feel free to contact me. Easily Available appointment times I will work with any buyers agent Also will work with non agent buyers to. MOVE IN READY. RV Parking FOR SALE BY OWNER House is all Electric Schedule a appointment to view today NO HOA FEES, NO CLOSE NEIGHBORS ON THE SIDE OF YOUR HOME, NO RESTRICTIONS ( meaning you can have rabbits, dogs, in law suite built, a pool put in etc…) 5 bedrooms 2.5 bedrooms on 1 acre, there is a sitting room that can be easily converted into a six bedroom, completely renovated. The house is located in a quiet neighborhood which is 20 mins to Dublin, Warner Robins, The Air Force Base or Macon. The house is gated, has a 8x8 Dog pen on a concrete slab, 22 x 22 Workshop/ Storage Building with power, Wrap around deck and a large 16 x 18 outside deck. The possibilities are infinite for this property can be used as a commercial property or Air BNB. The rooms are large, all rooms are between 15 or 17 feet wide, much bigger than new construction. The home is 5 mile From Academy Sports distribution center, and 15 mins go Geico . . All it takes is one call and you can view for yourself EXTRAS Wrap around porch Basketball ?? Court Huge Deck 22!x 22 work shop with electricity 6 car parking Butler pantry on second floor Custom closet Original Pine Floors in bedroom and living room.
    What the owner loves about this home
    Huge Kitchen 16x 14 It has Southern Charm and in a super quiet neighborhood and spacious yard that is outside of the norm of new construction
    194 days
    |
    384
    |
    20
    |
    Listed by:

    Property Owner (407) 607-4725

    This property is for sale by owner and Zillow, Inc. is displaying it at the owner's request. It is not subject to a listing agreement with Zillow, Inc. or its affiliates.

      Facts & features

      Interior

      Bedrooms & bathrooms
      • Bedrooms: 5
      • Bathrooms: 2
      • Full bathrooms: 2
      Heating
      • Forced air, Electric
      Cooling
      • Central
      Appliances
      • Included: Microwave
      • Laundry: Main Level
      Features
      • High Ceilings 9 ft Main,High Ceilings 9 ft Upper,W
      • Flooring: Hardwood
      • Basement: Crawl Space
      • Has fireplace: Yes
      • Fireplace features: Keeping Room,Living Room,Other Room
      • Common walls with other units/homes: No Common Walls
      Interior area
      • Total interior livable area: 2,406 sqft

      Property

      Parking
      • Total spaces: 2
      • Parking features: Carport, Garage
      Features
      • Patio & porch: Deck, Front Porch, Wrap Around
      • Exterior features: Cement / Concrete
      • Fencing: Privacy
      Lot
      • Size: 1 Square Feet
      • Features: Level,Landscaped
      Details
      • Parcel number: JV05D018

      Construction

      Type & style
      • Home type: SingleFamily
      • Architectural style: Craftsman
      Materials
      • Wood
      • Foundation: Piers
      • Roof: Composition
      Condition
      • Resale
      • New construction: No
      • Year built: 1921

      Utilities & green energy

      • Sewer: Septic Tank
      • Water: Public
      • Utilities for property: Cable Available,Electricity Available,Natural Gas
      Green energy
      • Energy efficient items: Insulation,Thermostat,Windows

      Community & HOA

      Community
      • Security: Smoke Detector(s), Security System Owned
      Location
      • Region: Jeffersonville

      Financial & listing details

      • Price per square foot: $122/sqft
      • Tax assessed value: $254,832
      • Annual tax amount: $4,900
      • Date on market: 12/26/2025

        Estimated market value

        Not available

        Estimated sales range

        Not available

        $1,602/mo

        Price history

        DateEventPrice
        6/26/2026Price change$293,900-1%$122/sqft
        Source: Owner Report a problem
        6/12/2026Price change$296,900-0.2%$123/sqft
        Source: Owner Report a problem
        6/2/2026Price change$297,500-0.1%$124/sqft
        Source: Owner Report a problem
        5/22/2026Price change$297,900-0.3%$124/sqft
        Source: Owner Report a problem
        5/9/2026Price change$298,900-0.3%$124/sqft
        Source: Owner Report a problem
        4/30/2026Listed for sale$299,900+1%$125/sqft
        Source: Owner Report a problem
        4/10/2026Listing removed--
        Source: Owner Report a problem
        3/29/2026Price change$296,900+2.4%$123/sqft
        Source: Owner Report a problem
        3/6/2026Price change$289,900-1%$120/sqft
        Source: Owner Report a problem
        3/1/2026Listed for sale$292,900+1%$122/sqft
        Source: Owner Report a problem
        2/17/2026Listing removed--
        Source: Owner Report a problem
        12/26/2025Listed for sale$289,900+5.4%$120/sqft
        Source: Owner Report a problem
        12/23/2025Listing removed$275,000$114/sqft
        Source: GAMLS #10589338 Report a problem
        10/17/2025Price change$275,000-5%$114/sqft
        Source: CGMLS #255554 Report a problem
        9/26/2025Price change$289,500-0.7%$120/sqft
        Source: CGMLS #255554 Report a problem
        9/9/2025Price change$291,500-0.5%$121/sqft
        Source: CGMLS #255554 Report a problem
        8/22/2025Listed for sale$292,900+1.3%$122/sqft
        Source: CGMLS #255554 Report a problem
        8/18/2025Listing removed--
        Source: Owner Report a problem
        7/11/2025Price change$289,000-3.3%$120/sqft
        Source: Owner Report a problem
        7/3/2025Price change$299,000+5.5%$124/sqft
        Source: Owner Report a problem
        6/15/2025Price change$283,500-0.1%$118/sqft
        Source: Owner Report a problem
        6/3/2025Price change$283,900-0.4%$118/sqft
        Source: Owner Report a problem
        5/14/2025Price change$284,900-0.3%$118/sqft
        Source: Owner Report a problem
        4/22/2025Price change$285,900-1%$119/sqft
        Source: Owner Report a problem
        4/12/2025Listed for sale$288,900+863%$120/sqft
        Source: Owner Report a problem
        3/6/2015Sold$30,000-69.1%$12/sqft
        Source: Public Record Report a problem
        7/31/2008Sold$97,000$40/sqft
        Source: Public Record Report a problem

        Public tax history

        YearProperty taxesTax assessment
        2025$4,900 +0.2%$101,933
        2024$4,892 $101,933
        2023-- $101,933
        2022$4,755 $101,933 +186.8%
        2021-- $35,536 +5%
        2020-- $33,855 +0.8%
        2019$1,578 $33,589
        2018$1,578 +6.8%$33,589
        2017$1,477 $33,589 +11.5%
        2016-- $30,114 -15.1%
        2015-- $35,459 +0.2%
        2014-- $35,379
        2012-- --
        2010-- --
        2009-- --

        Find assessor info on the county website

        Monthly payment

        Est. payment

        Payment breakdown

        Explore the cost of this home by adjusting the details. Changes won't be saved.
        All calculations are estimates and provided by Zillow, Inc. for informational purposes only. Actual amounts may vary.
        HOA fees may include property taxes on listings classified as Co-Ops. Contact the listing agent and/or owner for fee details.
        Mortgage interest rates are dependent on a number of factors, including credit score, down payment, and repayment length. Interest rate data provided by Zillow Group Marketplace, Inc. as of 1/1/1970 from various mortgage lenders with which we have lead or other similar arrangements; the Estimated Payment is an average of those rates.
        See how much you could borrow to make a competitive offer.

        Climate risks

        Neighborhood: 31044

        Getting around

        0 / 100
        Car-Dependent

        Nearby schools

        GreatSchools rating
        Schools provided by the listing agent
        • Elementary: Jeffersonville
        • Middle: Twiggs County
        • High: Twiggs County

        Source: The MLS. This data may not be complete. We recommend contacting the local school district to confirm school assignments for this home.

        A local agent can set up tours, give advice and negotiate with sellers.

        Browse local experts

        Similar homes

        Skip to the end of the carouselSkip to the beginning of the carousel