Skip main navigation
Pending
  • $348,000

    522 Maple St, Pottsville, PA 17901

    3beds
    3,250sqft
    : 
    $2,306/mo
    Get pre-qualified
    Single Family Residence
    Built in 1974
    10,019 Square Feet Lot
    $352,500 Zestimate®
    $107/sqft
    $-- HOA

    What's special

    New paintNew light fixtures throughoutBeautiful brick split homeMature treesNewly remodeled kitchenUpdated appliancesBrand new shed
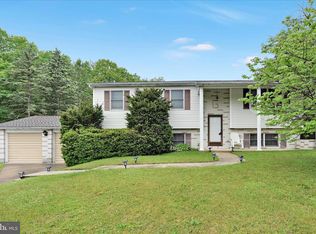
    Pride of ownership is evident as you arrive, this beautiful brick split home has curb appeal to spare! Located is a quiet neighborhood and nicely appointed on the corner of a no outlet street it offers the best of community living and privacy. Features inside include newly remodeled kitchen with upgrades to both the cabinets, layout, and countertops. the island and updated appliances give it the chef's kitchen feel that will make cooking a pleasure. Adjacent to the kitchen is the family room with propane fireplace for those cold evenings, and a dining room with an open flow for entertaining. Off the dining room and kitchen step out on your oversized deck with ceiling fan and shade, overlooking the patio below and beautiful backyard. Yard is fully fenced with new white vinyl privacy fencing. Mature trees and built in firepit make this outdoor space a retreat. Back inside 3 large bedrooms are in place, and the primary bath has been remodeled to include a spa like walk in shower. Wander downstairs to your fully finished lower level. The family room is a great place to relax, watch the game and enjoy an evening. Looking to be the it spot for upcoming events, no worries your bar room is already done, with built in bar and shelving you are ready to host. Oversized garage, with new openers, brand new Shed, new Light Fixtures throughout, New Paint, Replaced Mini Split with upgraded AC/Heat combination. Brand new carpet on stairs, hall, and bedrooms are just a few of the highlights of this amazing . Schedule your showing today.
    24 days
    |
    576
    |
    35
    |

    Likely to sell faster than

    Zillow last checked:

    Listing updated:

    Listed by:

    Jennifer Cool 717-821-6835,

    Howard Hanna Krall Real Estate 7172731631

    Source: Bright MLS,MLS#: PASK2028562MLS Logo

      Facts & features

      Interior

      Bedrooms & bathrooms
      • Bedrooms: 3
      • Bathrooms: 2
      • Full bathrooms: 1
      • 1/2 bathrooms: 1
      • Main level bathrooms: 2
      • Main level bedrooms: 3
      Basement
      • Area: 1625
      Heating
      • Baseboard, Other, Zoned, Electric, Propane
      Cooling
      • Ductless, Electric
      Appliances
      • Included: Tankless Water Heater, Water Heater
      • Laundry: Lower Level
      Features
      • Bar, Ceiling Fan(s), Eat-in Kitchen, Upgraded Countertops, Family Room Off Kitchen, Dry Wall
      • Basement: Partial,Finished,Garage Access,Heated,Improved,Interior Entry,Exterior Entry,Windows
      • Has fireplace: No
      • Fireplace features: Pellet Stove
      Interior area
      • Total structure area: 3,250
      • Total interior livable area: 3,250 sqft
      • Finished area above ground: 1,625
      • Finished area below ground: 1,625

      Property

      Parking
      • Total spaces: 2
      • Parking features: Garage Faces Side, Garage Door Opener, Oversized, Attached, Driveway
      • Attached garage spaces: 2
      • Has uncovered spaces: Yes
      Accessibility
      • Accessibility features: 2+ Access Exits
      Features
      • Levels: Multi/Split,Two
      • Stories: 2
      • Patio & porch: Patio, Porch, Roof
      • Pool features: None
      Lot
      • Size: 10,019 Square Feet
      • Dimensions: 100.00 x 100.00
      • Features: Corner Lot, Landscaped, Level, No Thru Street
      Details
      • Additional structures: Above Grade, Below Grade
      • Parcel number: 20070106
      • Zoning: RESIDENTIAL
      • Special conditions: Standard

      Construction

      Type & style
      • Home type: SingleFamily
      • Property subtype: Single Family Residence
      Materials
      • Combination, Frame
      • Foundation: Block
      • Roof: Architectural Shingle
      Condition
      • Excellent
      • New construction: No
      • Year built: 1974

      Utilities & green energy

      • Sewer: Public Sewer
      • Water: Public

      Community & HOA

      Community
      • Subdivision: Seltzer
      HOA
      • Has HOA: No
      Location
      • Region: Pottsville
      • Municipality: NORWEGIAN TWP

      Financial & listing details

      • Price per square foot: $107/sqft
      • Tax assessed value: $210,800
      • Annual tax amount: $3,508
      • Date on market: 7/30/2026
      • Listing agreement: Exclusive Right To Sell
      • Listing terms: Cash,Conventional,FHA,VA Loan
      • Inclusions: Oven Range. Dishwasher, Refrigerator, Shed, Washer And Dryer
      • Exclusions: Basement Refrigerator, Small Bar In Basement
      • Ownership: Fee Simple

        Estimated market value

        $352,500

        $335,000 - $370,000

        $1,918/mo

        Price history

        DateEventPrice
        7/31/2026Pending sale$348,000$107/sqft
        Source: Bright MLS #PASK2028562 Report a problem
        7/30/2026Listed for sale$348,000+26.5%$107/sqft
        Source: Bright MLS #PASK2028562 Report a problem
        4/28/2023Sold$275,000$85/sqft
        Source: Bright MLS #PASK2009648 Report a problem
        3/29/2023Pending sale$275,000$85/sqft
        Source: Bright MLS #PASK2009648 Report a problem
        3/16/2023Listed for sale$275,000$85/sqft
        Source: Bright MLS #PASK2009648 Report a problem

        Public tax history

        Tax history is unavailable.

        Monthly payment

        Est. payment

        Payment breakdown

        Explore the cost of this home by adjusting the details. Changes won't be saved.
        All calculations are estimates and provided by Zillow, Inc. for informational purposes only. Actual amounts may vary.
        HOA fees may include property taxes on listings classified as Co-Ops. Contact the listing agent and/or owner for fee details.
        See how much you could borrow to make a competitive offer.

        Climate risks

        Neighborhood: 17901

        Getting around

        7 / 100
        Car-Dependent
        4 / 100
        Somewhat Bikeable

        Nearby schools

        GreatSchools rating
        Schools provided by the listing agent
        • District: Pottsville Area

        Source: Bright MLS. This data may not be complete. We recommend contacting the local school district to confirm school assignments for this home.

        A local agent can set up tours, give advice and negotiate with sellers.

        A local lender can help you make sure your offer is ready when you are.

        Browse local experts

        Similar homes