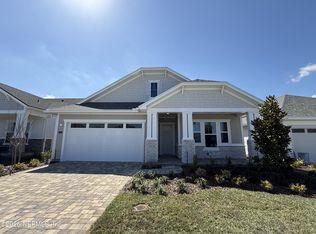
Beautiful 1-story pond front home in the highly desired gated community of Madeira, built by award winner MasterCraft Builder Group. The ''Tocoi'' floor plan features 3 bedrooms, 3 baths, and a 2 car garage. Lots of luxury features come included in this home -- 10' ceilings, 6' windows, large sliding glass door to the covered lanai, smooth walls; too many too count! The kitchen is defined with double-stacked frameless white perimeter cabinets with a green tone island, soft-close doors and drawers, a large single basin sink, quartz counters, and high end Electrolux appliances -- built in microwave and oven, 36'' 5-burner gas cooktop, stainless steel drum dishwasher, and counter-depth french door fridge. The well-appointed laundry room has a laundry tub, upper cabinets, and Electrolux washer and dryer. Home ready now.
Closed
$625,888
522 MARALINDA Drive, St. Augustine, FL 32095
3beds
1,803sqft
Single Family Residence
Built in 2024
-- sqft lot
$611,500 Zestimate®
$347/sqft
$2,312 Estimated rent
Home value
$611,500
$569,000 - $660,000
$2,312/mo
Zestimate® history
Owner options
List your home for rent
$2,312/mo
Rent Zestimate®
Find your next renter with Zillow Rental Manager. Plus, with online applications, you can quickly screen prospective tenants – for free.
$2,312/mo
Rent Zestimate®
Refinance and save
$4,454/mo
Est. payment
Refinancing to a lower rate could help reduce your monthly payments and save thousands over the life of the loan.
$4,454/mo
Est. payment
Explore your selling options
Work with a Zillow partner agent
Leverage their expertise and Zillow's premium Showcase listings to get your home seen by more buyers.
Get startedList with your own agent
Get your home in front of millions of buyers by listing it on Zillow.
Learn how to do itSell it yourself
Take full control of how buyers see your home on Zillow by listing For Sale by Owner (FSBO).
List your homeWhat's special
Green tone islandQuartz countersPond front homeWell-appointed laundry roomLarge single basin sinkElectrolux washer and dryerLaundry tub
Zillow last checked:
Listing updated:
Listed by:
CHRISTOPHER SHEE 904-838-7153,
SABAL REALTY GROUP LLC 904-838-7153
Bought with:
CHRISTOPHER SHEE, 3021018
SABAL REALTY GROUP LLC
Source: realMLS,MLS#: 2047848
Facts & features
Interior
Bedrooms & bathrooms
- Bedrooms: 3
- Bathrooms: 3
- Full bathrooms: 3
Heating
- Central, Electric
Cooling
- Central Air, Electric
Appliances
- Included: Convection Oven, Electric Oven, ENERGY STAR Qualified Dishwasher, ENERGY STAR Qualified Dryer, ENERGY STAR Qualified Refrigerator, ENERGY STAR Qualified Washer, Gas Cooktop, Gas Water Heater, Microwave, Tankless Water Heater
Features
- Kitchen Island, Open Floorplan, Pantry, Primary Bathroom - Shower No Tub, Smart Thermostat, Walk-In Closet(s)
Interior area
- Total interior livable area: 1,803 sqft
Property
Parking
- Total spaces: 2
- Parking features: Attached, Garage Door Opener
- Attached garage spaces: 2
Features
- Stories: 1
- Patio & porch: Covered, Front Porch, Rear Porch
- On waterfront: Yes
- Waterfront features: Pond
Details
- Parcel number: 0734321040
- Zoning description: Residential
Construction
Type & style
- Home type: SingleFamily
- Property subtype: Single Family Residence
Materials
- Composition Siding
- Roof: Shingle
Condition
- Under Construction
- New construction: Yes
- Year built: 2024
Utilities & green energy
- Sewer: Public Sewer
- Water: Public
- Utilities for property: Cable Available, Electricity Connected, Sewer Connected, Water Connected
Community & HOA
Community
- Subdivision: Madeira
HOA
- Has HOA: Yes
- Amenities included: Pool, Gated
- Services included: Cable TV, Internet
- HOA fee: $426 quarterly
Location
- Region: Saint Augustine
Financial & listing details
- Price per square foot: $347/sqft
- Tax assessed value: $125,000
- Annual tax amount: $4,536
- Date on market: 9/17/2024
- Listing terms: Cash,Conventional,FHA,VA Loan
Price history
| Date | Event | Price |
|---|---|---|
| 2/27/2025 | Sold | $625,888-3.7%$347/sqft |
Source:  realMLS #2047848 Report a problem realMLS #2047848 Report a problem | ||
| 2/18/2025 | Pending sale | $649,900$360/sqft |
Source: realMLS #2047848 Report a problem | ||
| 12/20/2024 | Price change | $649,900-7.1%$360/sqft |
Source: realMLS #2047848 Report a problem | ||
| 9/17/2024 | Listed for sale | $699,900$388/sqft |
Source: realMLS #2047848 Report a problem | ||
Public tax history
| Year | Property taxes | Tax assessment |
|---|---|---|
| 2025 | $4,536 | $125,000 |
| 2024 | -- | -- |
Find assessor info on the county website
Neighborhood: 32095
Nearby homes
- $125,000-- bd-- ba-- sqft532 Maralinda Dr, Saint Augustine, FL 32095Off Market
- $125,000-- bd-- ba-- sqft552 Maralinda Dr, Saint Augustine, FL 32095Off Market
- $805,6005 bd3 ba3.3k sqft542 Maralinda Dr, Saint Augustine, FL 32095Off Market
- $670,9004 bd3 ba2.3k sqft562 Maralinda Dr, Saint Augustine, FL 32095Pending
- $135,000-- bd-- ba-- sqft533 Maralinda Dr, Saint Augustine, FL 32095Off Market
- $599,9004 bd3 ba2.3k sqft512 Maralinda Dr, Saint Augustine, FL 32095New Construction
- $135,000-- bd-- ba-- sqft543 Maralinda Dr, Saint Augustine, FL 32095Off Market
- $675,000-- bd-- ba-- sqft523 Maralinda Dr, Saint Augustine, FL 32095Sold
Nearby schools
GreatSchools rating
- 8/10Ketterlinus Elementary SchoolGrades: PK-5Distance: 2.7 mi
- 6/10St. Augustine High SchoolGrades: 8-12Distance: 1.1 mi
- 7/10Sebastian Middle SchoolGrades: 6-8Distance: 1.2 mi
Schools provided by the listing agent
- Elementary: Ketterlinus
- Middle: Sebastian
- High: St. Augustine
Source: realMLS. This data may not be complete. We recommend contacting the local school district to confirm school assignments for this home.
Get a cash offer in 3 minutes
Find out how much your home could sell for in as little as 3 minutes with a no-obligation cash offer.
Estimated market value
$611,500
Get a cash offer in 3 minutes
Find out how much your home could sell for in as little as 3 minutes with a no-obligation cash offer.
Estimated market value
$611,500
- Florida
- Saint Johns County
- Saint Augustine
- 32095
- 522 MARALINDA Drive
Nearby cities
Nearby neighborhoods
Nearby zip codes
Other Saint Augustine Topics
