Welcome to 522 McMonigal, a stunning home that perfectly blends modern luxury with convenience and breathtaking views. Located just 1,300 feet from the proposed new Spurs arena, this prime property offers easy access to the city's exciting developments. Enjoy the vibrant energy of downtown San Antonio, with a dog park being built just steps away for your furry friends to enjoy. Step outside to the massive balcony, where you can take in sweeping views of the city skyline-an ideal spot for relaxing or entertaining. Inside, the spacious design includes a large kitchen featuring luxurious cabinetry, perfect for any home chef. The game room comes equipped with a wet bar, making it the ultimate place for socializing and relaxation. The master suite is a true retreat, complete with an oversized shower and a versatile en suite second closet or office-offering both comfort and functionality. This home is a rare gem, offering style, convenience, and the perfect location to experience the best of San Antonio.
Sold
Price Unknown
522 McMonigal Pl, San Antonio, TX 78210
3beds
2,694sqft
Single Family Residence
Built in 2024
1,698 Square Feet Lot
$673,000 Zestimate®
$--/sqft
$4,125 Estimated rent
Home value
$673,000
$619,000 - $727,000
$4,125/mo
Zestimate® history
Owner options
List your home for rent
$4,125/mo
Rent Zestimate®
Find your next renter with Zillow Rental Manager. Plus, with online applications, you can quickly screen prospective tenants – for free.
$4,125/mo
Rent Zestimate®
Refinance and save
$63/mo
Est. payment
Refinancing to a lower rate could help reduce your monthly payments and save thousands over the life of the loan.
$63/mo
Est. payment
Explore your selling options
Work with a Zillow partner agent
Leverage their expertise and Zillow's premium Showcase listings to get your home seen by more buyers.
Get startedList with your own agent
Get your home in front of millions of buyers by listing it on Zillow.
Learn how to do itSell it yourself
Take full control of how buyers see your home on Zillow by listing For Sale by Owner (FSBO).
List your homeWhat's special
Gas cookingOversized porchesTwo car garageVaulted ceilings
Zillow last checked:
Listing updated:
Listed by:
Aden Stiles TREC #699239 (210) 867-2564,
Phyllis Browning Company
Source: LERA MLS,MLS#: 1770801
Facts & features
Interior
Bedrooms & bathrooms
- Bedrooms: 3
- Bathrooms: 4
- Full bathrooms: 3
- 1/2 bathrooms: 1
Primary bedroom
- Level: Upper
- Area: 221
- Dimensions: 17 x 13
Bedroom 2
- Area: 144
- Dimensions: 12 x 12
Bedroom 3
- Area: 168
- Dimensions: 14 x 12
Primary bathroom
- Features: Shower Only, Double Vanity
- Area: 168
- Dimensions: 14 x 12
Dining room
- Area: 132
- Dimensions: 11 x 12
Family room
- Area: 280
- Dimensions: 20 x 14
Kitchen
- Area: 195
- Dimensions: 13 x 15
Living room
- Area: 272
- Dimensions: 16 x 17
Heating
- Central, Natural Gas
Cooling
- Ceiling Fan(s), Central Air
Appliances
- Included: Cooktop, Self Cleaning Oven, Microwave, Gas Cooktop, Disposal, Dishwasher, Tankless Water Heater
- Laundry: Upper Level, Washer Hookup, Dryer Connection
Features
- Two Living Area, Separate Dining Room, Eat-in Kitchen, Kitchen Island, Pantry, Game Room, Utility Room Inside, High Ceilings, Open Floorplan, High Speed Internet, Walk-In Closet(s), Ceiling Fan(s)
- Flooring: Carpet, Ceramic Tile, Wood
- Windows: Double Pane Windows
- Has basement: No
- Has fireplace: No
- Fireplace features: Not Applicable
Interior area
- Total structure area: 2,694
- Total interior livable area: 2,694 sqft
Property
Parking
- Total spaces: 2
- Parking features: Two Car Garage, Attached, Garage Faces Rear
- Attached garage spaces: 2
Features
- Levels: Three Or More
- Patio & porch: Covered, Deck
- Pool features: None
Lot
- Size: 1,698 Square Feet
Details
- Parcel number: 008860080120
Construction
Type & style
- Home type: SingleFamily
- Architectural style: Traditional
- Property subtype: Single Family Residence
Materials
- Stucco, Siding, Foam Insulation
- Foundation: Slab
- Roof: Metal
Condition
- New Construction
- New construction: Yes
- Year built: 2024
Details
- Builder name: Wes Peoples Homes-SF, LLC
Utilities & green energy
- Electric: CPS
- Gas: CPS
- Sewer: SAWS
- Water: SAWS
- Utilities for property: Cable Available
Green energy
- Green verification: ENERGY STAR Certified Homes, Build San Antonio Green
Community & HOA
Community
- Features: Other
- Subdivision: Artisan Park At Victoria Commo
HOA
- Has HOA: Yes
- HOA fee: $63 monthly
- HOA name: VICTORIA COMMONS
Location
- Region: San Antonio
Financial & listing details
- Tax assessed value: $687,610
- Annual tax amount: $3,646
- Date on market: 9/11/2025
- Cumulative days on market: 159 days
- Listing terms: Conventional,VA Loan,Cash
Price history
| Date | Event | Price |
|---|---|---|
| 2/21/2025 | Sold | -- |
Source:  LERA MLS #1770801 Report a problem LERA MLS #1770801 Report a problem | ||
| 1/20/2025 | Pending sale | $715,000$265/sqft |
Source: LERA MLS #1770801 Report a problem | ||
| 1/2/2025 | Price change | $715,000-10.8%$265/sqft |
Source: LERA MLS #1770801 Report a problem | ||
| 10/20/2024 | Price change | $801,6370%$298/sqft |
Source: LERA MLS #1770801 Report a problem | ||
| 10/8/2024 | Price change | $801,638-0.4%$298/sqft |
Source: LERA MLS #1770801 Report a problem | ||
| 8/22/2024 | Price change | $805,000-1.4%$299/sqft |
Source: LERA MLS #1770801 Report a problem | ||
| 8/14/2024 | Listed for sale | $816,613$303/sqft |
Source: LERA MLS #1770801 Report a problem | ||
Public tax history
| Year | Property taxes | Tax assessment |
|---|---|---|
| 2025 | $16,781 | $687,610 +370.1% |
| 2024 | -- | $146,280 |
| 2023 | -- | $146,280 +5.4% |
| 2022 | -- | $138,780 +160.4% |
| 2021 | -- | $53,290 |
| 2020 | -- | $53,290 |
| 2019 | -- | $53,290 |
| 2018 | -- | $53,290 |
| 2017 | -- | $53,290 +44.9% |
| 2016 | -- | $36,770 |
| 2015 | -- | $36,770 |
| 2014 | -- | $36,770 |
| 2013 | -- | $36,770 |
| 2012 | -- | $36,770 |
| 2011 | -- | $36,770 |
| 2010 | -- | $36,770 |
| 2009 | -- | $36,770 |
| 2008 | -- | $36,770 |
Find assessor info on the county website
Neighborhood: Lavaca
Nearby homes
- $145,320-- bd-- ba-- sqft516 McMonigal Pl, San Antonio, TX 78210Off Market
- $--3 bd4 ba2.2k sqft514 McMonigal Pl, San Antonio, TX 78210Sold
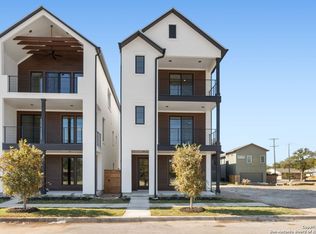
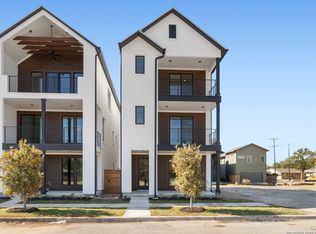
- $--3 bd4 ba2.2k sqft526 McMonigal Pl, San Antonio, TX 78210Sold
- $--4 bd4 ba2.4k sqft518 McMonigal Pl, San Antonio, TX 78210Sold

- $138,360-- bd-- ba-- sqft512 McMonigal Pl, San Antonio, TX 78210Off Market
- $100-- bd-- ba-- sqft520 McMonigal Pl, San Antonio, TX 78210Off Market
- $138,360-- bd-- ba-- sqft510 McMonigal Pl, San Antonio, TX 78210Off Market
- $138,360-- bd-- ba-- sqft508 McMonigal Pl, San Antonio, TX 78210Off Market
Nearby schools
GreatSchools rating
- 5/10Bonham AcademyGrades: PK-8Distance: 0.4 mi
- 4/10Brackenridge High SchoolGrades: 9-12Distance: 0.7 mi
Schools provided by the listing agent
- Elementary: Bonham
- Middle: Bonham
- High: Brackenridge
- District: San Antonio I.S.D.
Source: LERA MLS. This data may not be complete. We recommend contacting the local school district to confirm school assignments for this home.
Get a cash offer in 3 minutes
Find out how much your home could sell for in as little as 3 minutes with a no-obligation cash offer.
Estimated market value
$673,000
Get a cash offer in 3 minutes
Find out how much your home could sell for in as little as 3 minutes with a no-obligation cash offer.
Estimated market value
$673,000
- Texas
- Bexar County
- San Antonio
- 78210
- Lavaca
- 522 McMonigal Pl
Nearby cities
Nearby neighborhoods
Nearby zip codes
Other San Antonio Topics
