Skip main navigation
Sold for $365,000
Street View
  • $365,000

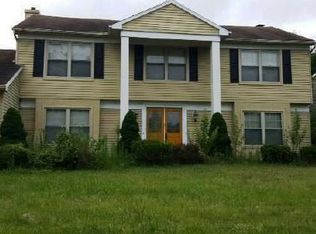
    522 Meadow Ct, Mount Laurel, NJ 08054

    4beds
    2,164sqft
    Single Family Residence
    Built in 1980
    -- sqft lot
    $498,200 Zestimate®
    $169/sqft
    $3,322 Estimated rent

    Home value

    $498,200

    $468,000 - $528,000

    $3,322/mo

    Zestimate® history
    Loading
    Loading...

    Owner options

    List your home for rent

    $3,322/mo

    Rent Zestimate®

    Find your next renter with Zillow Rental Manager. Plus, with online applications, you can quickly screen prospective tenants – for free.

    Learn more

    $3,322/mo

    Rent Zestimate®

    Refinance and save

    $2,549/mo

    Est. payment

    Refinancing to a lower rate could help reduce your monthly payments and save thousands over the life of the loan.

    See today's rates

    $2,549/mo

    Est. payment

    Explore your selling options

    Work with a Zillow partner agent

    Leverage their expertise and Zillow's premium Showcase listings to get your home seen by more buyers.

    Get started

    List with your own agent

    Get your home in front of millions of buyers by listing it on Zillow.

    Learn how to do it

    Sell it yourself

    Take full control of how buyers see your home on Zillow by listing For Sale by Owner (FSBO).

    List your home

    What's special

    Walk in closetMount laurelSpacious dressing areaFormal livingEnsuite bathroom
    Come check out and visualize this investment opportunity home located in the highly desired neighborhood of Hunters Crossing in Mount Laurel! The open concept Kitchen/eat-in Dining/Family room offers a great layout and footprint. There's also a formal Living and Dining room on the main floor. Upstairs you'll discover the primary Bedroom with spacious dressing area, walk in closet, and ensuite bathroom. There are also three additional spacious Bedrooms located on the upper level along with a shared full Bathroom. The backyard is fully fenced and a large space. This home is located in a fabulous neighborhood and has potential at every turn with a creative vision for finishings of your taste - and it's priced to move. The location can't be beat with highly desired schools, commuting access nearby, less than an hour to shore points and 40 minutes to the Joint Base make it ideal.

    Zillow last checked:

    Listing updated:

    Listed by:

    Jacqueline Baumeyer 940-613-5664,

    EXP Realty, LLC,

    Co-Listing Agent: Patrick David Rouse 206-816-9455,

    EXP Realty, LLC

    Bought with:

    Celia Criniti, 2297635

    Keller Williams Realty - Cherry Hill

    Source: Bright MLS,MLS#: NJBL2047242MLS Logo

    Facts & features

    Interior

    Bedrooms & bathrooms
    • Bedrooms: 4
    • Bathrooms: 3
    • Full bathrooms: 2
    • 1/2 bathrooms: 1
    • Main level bathrooms: 1
    Basement
    • Area: 0
    Heating
    • Central, Forced Air, Natural Gas
    Cooling
    • Central Air, Electric
    Appliances
    • Included: Dishwasher, Refrigerator, Cooktop, Water Heater, Gas Water Heater
    • Laundry: Main Level, Has Laundry, Laundry Room
    Features
    • Bar, Dining Area, Open Floorplan, Formal/Separate Dining Room, Dry Wall
    • Flooring: Carpet, Ceramic Tile
    • Has basement: No
    • Number of fireplaces: 1
    • Fireplace features: Wood Burning
    Interior area
    • Total structure area: 2,164
    • Total interior livable area: 2,164 sqft
    • Finished area above ground: 2,164
    • Finished area below ground: 0

    Property

    Parking
    • Total spaces: 4
    • Parking features: Garage Faces Front, Inside Entrance, Concrete, Attached, Driveway
    • Attached garage spaces: 2
    • Uncovered spaces: 2
    Accessibility
    • Accessibility features: 2+ Access Exits
    Features
    • Levels: Two
    • Stories: 2
    • Patio & porch: Patio
    • Pool features: None
    • Fencing: Back Yard,Wood
    • Has view: Yes
    • View description: Street
    Lot
    • Dimensions: 73.00 x 0.00
    • Features: Rear Yard
    Details
    • Additional structures: Above Grade, Below Grade
    • Parcel number: 2400903 0700024
    • Zoning: RESIDENTIAL
    • Special conditions: Standard

    Construction

    Type & style
    • Home type: SingleFamily
    • Architectural style: Colonial
    • Property subtype: Single Family Residence
    Materials
    • Vinyl Siding
    • Foundation: Slab
    • Roof: Shingle
    Condition
    • Below Average
    • New construction: No
    • Year built: 1980

    Utilities & green energy

    • Sewer: Public Sewer
    • Water: Public

    Community & neighborhood

    Location
    • Region: Mount Laurel
    • Subdivision: Hunters Crossing
    • Municipality: MOUNT LAUREL TWP

    Other

    Other facts
    • Listing agreement: Exclusive Right To Sell
    • Listing terms: Cash,Conventional,FHA 203(k),Negotiable
    • Ownership: Fee Simple

    Price history

    DateEventPrice
    8/14/2023Sold$365,000+1.4%$169/sqft
    Source: Bright MLS #NJBL2047242 Report a problem
    8/4/2023Pending sale$359,900$166/sqft
    Source: Bright MLS #NJBL2047242 Report a problem
    7/14/2023Contingent$359,900$166/sqft
    Source: Bright MLS #NJBL2047242 Report a problem
    6/24/2023Listed for sale$359,900$166/sqft
    Source: Bright MLS #NJBL2047242 Report a problem

    Public tax history

    YearProperty taxesTax assessment
    2025$6,958 +3.9%$220,400
    2024$6,696 $220,400
    2023-- $220,400
    2022$6,674 +1.9%$220,400
    2021$6,548 +3.1%$220,400
    2020$6,354 +0.8%$220,400
    2019$6,306 +2.7%$220,400
    2018$6,143 +1.5%$220,400
    2017$6,050 +1.2%$220,400
    2016$5,979 +1%$220,400
    2015$5,920 -4.1%$220,400
    2014$6,174 +4.9%$220,400 +62.4%
    2013$5,885 +1.6%$135,700
    2012$5,793 +0.3%$135,700
    2011$5,774 +4.8%$135,700
    2010$5,508 +2.1%$135,700
    2009$5,393 +2.5%$135,700
    2008$5,261 +4.4%$135,700
    2007$5,041 +4.1%$135,700
    2006$4,844 +5.7%$135,700
    2005$4,585 +2.4%$135,700
    2004$4,478 $135,700
    2003-- $135,700
    2002-- $135,700
    2001-- $135,700

    Find assessor info on the county website

    Neighborhood: 08054

    Nearby schools

    GreatSchools rating
    Schools provided by the listing agent
    • High: Lenape H.s.
    • District: Mount Laurel Township Public Schools

    Source: Bright MLS. This data may not be complete. We recommend contacting the local school district to confirm school assignments for this home.

    Get a cash offer in 3 minutes
    Find out how much your home could sell for in as little as 3 minutes with a no-obligation cash offer.
    Estimated market value
    $498,200
    Get a cash offer in 3 minutes
    Find out how much your home could sell for in as little as 3 minutes with a no-obligation cash offer.
    Estimated market value
    $498,200