Skip main navigation
Closed
  • $940,000

    522 Mountain Creek Ln, Taylorsville, NC 28681

    4beds
    4,495sqft
    Single Family Residence
    Built in 2010
    13.3 Acres Lot
    $983,400 Zestimate®
    $209/sqft
    $4,219 Estimated rent

    Home value

    $983,400

    $875,000 - $1.11M

    $4,219/mo

    Zestimate® history
    Loading
    Loading...

    Owner options

    List your home for rent

    $4,219/mo

    Rent Zestimate®

    Find your next renter with Zillow Rental Manager. Plus, with online applications, you can quickly screen prospective tenants – for free.

    Learn more

    $4,219/mo

    Rent Zestimate®

    Refinance and save

    $5,611/mo

    Est. payment

    Refinancing to a lower rate could help reduce your monthly payments and save thousands over the life of the loan.

    See today's rates

    $5,611/mo

    Est. payment

    Explore your selling options

    Work with a Zillow partner agent

    Leverage their expertise and Zillow's premium Showcase listings to get your home seen by more buyers.

    Get started

    List with your own agent

    Get your home in front of millions of buyers by listing it on Zillow.

    Learn how to do it

    Sell it yourself

    Take full control of how buyers see your home on Zillow by listing For Sale by Owner (FSBO).

    List your home

    What's special

    Gorgeous mountain viewsInground poolTack room
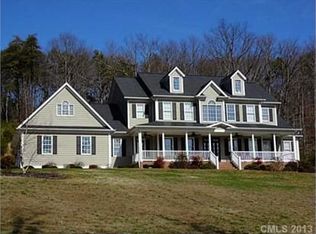
    Country estate nestled on 13+ sprawling acres! Wake up to the awe-inspiring beauty of gorgeous mountain views right outside your window. It's like living in a postcard! Discover the perfect blend of elegance, comfort and space with four bedrooms, 3 full and 2 half baths, two-story great room and partially finished basement. The stunning two-story great room features a stone fireplace surrounded by built-ins. The spacious gourmet chef's kitchen is well-appointed and designed for your inner chef to shine. Every corner of this house exudes comfort and style. Immerse yourself in the refreshing waters of your very own inground pool, the ultimate oasis for endless summer fun and relaxation. Or, relax by the firepit on cool evenings. Bring your horses! Well-equipped barn and tack room offer the equestrian lifestyle you've always dreamed of. This is more than a home; it's a lifestyle! Seize this unique opportunity to own a property that combines luxury, tranquility and endless possibilities.

    Zillow last checked:

    Listing updated:

    Listed by:

    Tamara Coley tamaracoley@remax.net,

    RE/MAX A-Team

    Bought with:

    Tamara Coley

    RE/MAX A-Team

    Source: Canopy MLS as distributed by MLS GRID,MLS#: 4080576MLS Logo

    Facts & features

    Interior

    Bedrooms & bathrooms
    • Bedrooms: 4
    • Bathrooms: 5
    • Full bathrooms: 3
    • 1/2 bathrooms: 2
    • Main level bedrooms: 1
    Primary bedroom
    • Level: Main
    Primary bedroom
    • Level: Main
    Bedroom s
    • Level: Upper
    Bedroom s
    • Level: Upper
    Bedroom s
    • Level: Upper
    Bedroom s
    • Level: Upper
    Bedroom s
    • Level: Upper
    Bedroom s
    • Level: Upper
    Breakfast
    • Level: Main
    Breakfast
    • Level: Main
    Den
    • Level: Basement
    Den
    • Level: Basement
    Dining room
    • Level: Main
    Dining room
    • Level: Main
    Exercise room
    • Level: Basement
    Exercise room
    • Level: Basement
    Other
    • Level: Main
    Other
    • Level: Main
    Kitchen
    • Features: Breakfast Bar, Kitchen Island
    • Level: Main
    Kitchen
    • Level: Main
    Laundry
    • Level: Main
    Laundry
    • Level: Main
    Loft
    • Level: Upper
    Loft
    • Level: Upper
    Play room
    • Level: Basement
    Play room
    • Level: Basement
    Study
    • Level: Main
    Study
    • Level: Main
    Heating
    • Electric, Heat Pump, Propane
    Cooling
    • Central Air
    Appliances
    • Included: Dishwasher, Disposal, Double Oven, Gas Cooktop, Microwave, Tankless Water Heater, Wall Oven, Warming Drawer, Wine Refrigerator
    • Laundry: Utility Room, Main Level
    Features
    • Basement: Interior Entry,Partially Finished,Storage Space
    • Fireplace features: Fire Pit, Great Room
    Interior area
    • Total structure area: 3,585
    • Total interior livable area: 4,495 sqft
    • Finished area above ground: 3,585
    • Finished area below ground: 910

    Property

    Parking
    • Total spaces: 3
    • Parking features: Basement, Circular Driveway, Attached Garage
    • Attached garage spaces: 3
    • Has uncovered spaces: Yes
    Features
    • Levels: Two
    • Stories: 2
    • Patio & porch: Front Porch, Rear Porch
    • Has view: Yes
    • View description: Mountain(s), Year Round
    Lot
    • Size: 13.3 Acres
    Details
    • Parcel number: 0064032
    • Zoning: RA-20
    • Special conditions: Standard
    • Horse amenities: Barn, Stable(s), Tack Room

    Construction

    Type & style
    • Home type: SingleFamily
    • Property subtype: Single Family Residence
    Materials
    • Vinyl
    Condition
    • New construction: No
    • Year built: 2010

    Utilities & green energy

    • Sewer: Septic Installed
    • Water: Well

    Community & HOA

    Community
    • Subdivision: Mountain Creek
    Location
    • Region: Taylorsville

    Financial & listing details

    • Price per square foot: $209/sqft
    • Tax assessed value: $622,241
    • Annual tax amount: $5,398
    • Date on market: 10/20/2023
    • Cumulative days on market: 85 days
    • Road surface type: Asphalt, Gravel, Paved

    Price history

    DateEventPrice
    5/9/2024Sold$940,000-5.9%$209/sqft
    Source: Canopy MLS as distributed by MLS GRID #4080576 Report a problem
    1/13/2024Pending sale$998,500$222/sqft
    Source: Canopy MLS as distributed by MLS GRID #4080576 Report a problem
    11/13/2023Price change$998,500-9.2%$222/sqft
    Source: Canopy MLS as distributed by MLS GRID #4080576 Report a problem
    10/20/2023Listed for sale$1,100,000$245/sqft
    Source: Canopy MLS as distributed by MLS GRID #4080576 Report a problem

    Public tax history

    YearProperty taxesTax assessment
    2025$5,398 +2.4%$744,526
    2024$5,271 -2.7%$744,526
    2023$5,420 +55.1%$744,526 +80.6%
    2022$3,495 $412,187
    2021$3,495 $412,187
    2020$3,495 +3.5%$412,187 +3.5%
    2019$3,377 +1.2%$398,190
    2018$3,337 $398,190
    2017$3,337 $398,190
    2016$3,337 $398,190
    2015$3,337 +17.5%$398,190 -0.7%
    2014$2,839 +9.3%$400,973
    2012$2,598 $400,973
    2011$2,598 $400,973
    Find assessor info on the county website

    Neighborhood: 28681

    Nearby schools

    GreatSchools rating
    Schools provided by the listing agent
    • Elementary: Ellendale
    • Middle: West Middle
    • High: Alexander Central

    Source: Canopy MLS as distributed by MLS GRID. This data may not be complete. We recommend contacting the local school district to confirm school assignments for this home.

    Get a cash offer in 3 minutes
    Find out how much your home could sell for in as little as 3 minutes with a no-obligation cash offer.
    Estimated market value
    $983,400
    Get a cash offer in 3 minutes
    Find out how much your home could sell for in as little as 3 minutes with a no-obligation cash offer.
    Estimated market value
    $983,400