Skip main navigation
For sale
  • $274,900

    522 N 11th St, Bismarck, ND 58501

    3beds
    2,136sqft
    : 
    $1,764/mo
    Get pre-qualified
    Single Family Residence
    Built in 1925
    3,920 Square Feet Lot
    $269,300 Zestimate®
    $129/sqft
    $-- HOA

    What's special

    Formal dining areaLaundry roomMaple hardwood flooringMaintenance-free deckSpacious and inviting layoutUpdated kitchenLarge newly updated bathroom
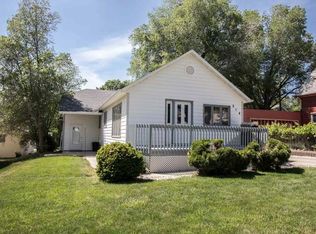
    Welcome to this beautifully updated 3-bedroom, 2-bath ranch-style home, featuring 9-foot ceilings on the main floor and an abundance of modern updates throughout. The main level offers a spacious and inviting layout with maple hardwood flooring, a comfortable living room, formal dining area, and updated kitchen leading to a maintenance-free deck. The primary bedroom features a large walk-in closet, adding plenty of convenient storage. The finished basement provides additional living space, including a cozy family room with a built-in electric fireplace, a large newly updated bathroom, bedroom, laundry room, and bonus room--offering plenty of flexibility for guests, hobbies, recreation, or additional storage. Major updates include electrical, plumbing, furnace, central air conditioning, windows, shingles, metal garage door, and shed. With its extensive updates, functional floor plan, and generous additional living space, this home is move-in ready and offers plenty to enjoy!
    6 days
    715
    22

    Likely to sell faster than

    Zillow last checked:

    Listing updated:

    Listed by:

    JENNIFER J J HATZENBUHLER 701-527-8187,

    New Nest Realty, LLC 701-391-8080

    Source: Great North MLS,MLS#: 4027368

      Facts & features

      Interior

      Bedrooms & bathrooms
      • Bedrooms: 3
      • Bathrooms: 2
      • Full bathrooms: 1
      • 3/4 bathrooms: 1
      Other
      • Level: Basement
      Bedroom 1
      • Level: Main
      Bedroom 2
      • Level: Main
      Bathroom 1
      • Level: Main
      Bathroom 2
      • Level: Basement
      Other
      • Level: Main
      Dining room
      • Level: Main
      Family room
      • Level: Basement
      Kitchen
      • Level: Main
      Laundry
      • Level: Basement
      Other
      • Level: Basement
      Storage
      • Level: Basement
      Heating
      • Forced Air, Natural Gas
      Cooling
      • Ceiling Fan(s), Central Air
      Appliances
      • Included: Dishwasher, Disposal, Dryer, Electric Range, Microwave Hood, Refrigerator, Washer
      Features
      • Ceiling Fan(s), Main Floor Bedroom, Walk-In Closet(s)
      • Flooring: Carpet, Hardwood, Laminate
      • Windows: Window Treatments
      • Basement: Finished,Full,Storage Space
      • Has fireplace: No
      Interior area
      • Total structure area: 2,136
      • Total interior livable area: 2,136 sqft
      • Finished area above ground: 1,068
      • Finished area below ground: 1,068

      Property

      Parking
      • Total spaces: 1
      • Parking features: Off Street, Garage Faces Side, Attached
      • Attached garage spaces: 1
      Features
      • Levels: Two
      • Stories: 2
      • Exterior features: None
      • Fencing: None
      Lot
      • Size: 3,920 Square Feet
      • Dimensions: 50 x 80
      • Features: Corner Lot, Level, Rectangular Lot
      Details
      • Additional structures: Shed(s)
      • Parcel number: 0020035001

      Construction

      Type & style
      • Home type: SingleFamily
      • Architectural style: Ranch
      • Property subtype: Single Family Residence
      Materials
      • Wood Siding
      • Foundation: Unknown
      • Roof: Shingle
      Condition
      • New construction: No
      • Year built: 1925

      Utilities & green energy

      • Sewer: Public Sewer
      • Water: Public
      • Utilities for property: Sewer Connected, Phone Available, Natural Gas Connected, Water Connected, Trash Pickup - Public, Cable Available, Electricity Connected, Fiber Optic Available

      Community & HOA

      Community
      • Security: Smoke Detector(s)
      HOA
      • Services included: None
      Location
      • Region: Bismarck

      Financial & listing details

      • Price per square foot: $129/sqft
      • Tax assessed value: $233,000
      • Annual tax amount: $2,486
      • Date on market: 8/26/2026
      • Listing terms: STOP
      • Electric utility on property: Yes
      • Road surface type: Asphalt

        Estimated market value

        $269,300

        $256,000 - $283,000

        $2,014/mo

        Price history

        DateEventPrice
        8/26/2026Listed for sale$274,900+61.8%$129/sqft
        Source: Great North MLS #4027368 Report a problem
        8/20/2019Sold--
        Source: Great North MLS #3402681 Report a problem
        6/28/2019Price change$169,900-2.9%$80/sqft
        Source: TRADEMARK REALTY #402681 Report a problem
        6/18/2019Price change$174,900-2.8%$82/sqft
        Source: TRADEMARK REALTY #402681 Report a problem
        5/17/2019Listed for sale$179,900$84/sqft
        Source: TRADEMARK REALTY #402681 Report a problem
        3/3/2008Sold--
        Source: Great North MLS #3304568 Report a problem

        Public tax history

        YearProperty taxesTax assessment
        2025$2,550 -0.3%$116,500 +5.8%
        2024$2,558 +1.4%$110,100 +0.7%
        2023$2,523 +6%$109,350 -0.9%
        2022$2,381 +9%$110,300 +6%
        2021$2,185 $104,100 +5%
        2020-- $99,100 +0.8%
        2019$990 -2.2%$98,300
        2018$1,012 $98,300
        2017-- $98,300
        2016$1,151 -31.1%$98,300 +18.3%
        2014$1,669 $83,100 +63.9%
        2013-- $50,700 +9%
        2012-- $46,500 +4%
        2011-- $44,700
        2010-- $44,700 +1%
        2009-- $44,250 +4.5%
        2008-- $42,350 +45.5%
        2003-- $29,100
        2002-- $29,100
        Find assessor info on the county website

        Monthly payment

        Est. payment

        Payment breakdown

        Explore the cost of this home by adjusting the details. Changes won't be saved.
        All calculations are estimates and provided by Zillow, Inc. for informational purposes only. Actual amounts may vary.
        HOA fees may include property taxes on listings classified as Co-Ops. Contact the listing agent and/or owner for fee details.
        See how much you could borrow to make a competitive offer.

        Climate risks

        Neighborhood: 58501

        Getting around

        65 / 100
        Somewhat Walkable
        53 / 100
        Bikeable

        Nearby schools

        GreatSchools rating

        A local agent can set up tours, give advice and negotiate with sellers.

        Browse local experts