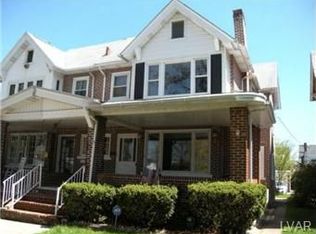
Flooded with light this classic brick and tudor twin offers the ideal marriage of location, curb appeal, character and condition. Lovingly restored and maintained by the long-term owners the home features a versatile floor plan and spacious, beautifully appointed rooms throughout. Enter the home from the covered front porch and be welcomed into the inviting living room with gas fireplace, custom mantle, staircase, trim, and built-in bookshelves as well as magnificent windows. The dining room is perfect for entertaining a large group while the kitchen offers updated cabinetry, countertops and flooring. A back porch overlooks the rear yard w/deck. Upstairs the 3 bedrooms and an enclosed porch are currently used as a tv room w/custom coffered ceilings, an office, and a bedroom with adjoining exercise room. The full bath has been updated as well, making the home absolutely move-in-ready. Storage is not an issue with a full walk-up attic and a full basement with workshop. Located on a peaceful tree-lined block in the 19th Street Theatre District, the property offers off street parking for two cars. One block from the Allentown Farmer’s Market and an easy stroll to more than 10 restaurants, pubs, Civic Theatre, Theatre514, Allentown Fair, Ag Hall, and many shops, the property offers the chance for a walkable lifestyle in a charming neighborhood. With its architectural elements, quality construction, and the attention to detail of the current owners, this one is an opportunity!
Sold for $307,500
$307,500
522 N 20th St, Allentown, PA 18104
3beds
1,410sqft
Townhouse, Single Family Residence
Built in 1928
3,310 Square Feet Lot
$321,900 Zestimate®
$218/sqft
$2,075 Estimated rent
Home value
$321,900
$306,000 - $338,000
$2,075/mo
Zestimate® history
Owner options
List your home for rent
$2,075/mo
Rent Zestimate®
Find your next renter with Zillow Rental Manager. Plus, with online applications, you can quickly screen prospective tenants – for free.
$2,075/mo
Rent Zestimate®
Refinance and save
$2,137/mo
Est. payment
Refinancing to a lower rate could help reduce your monthly payments and save thousands over the life of the loan.
$2,137/mo
Est. payment
Explore your selling options
Work with a Zillow partner agent
Leverage their expertise and Zillow's premium Showcase listings to get your home seen by more buyers.
Get startedList with your own agent
Get your home in front of millions of buyers by listing it on Zillow.
Learn how to do itSell it yourself
Take full control of how buyers see your home on Zillow by listing For Sale by Owner (FSBO).
List your homeWhat's special
Gas fireplaceAdjoining exercise roomCustom mantlePeaceful tree-lined blockMagnificent windowsDining roomCovered front porch
Zillow last checked:
Listing updated:
Listed by:
Brenda Fortna 610-730-6059,
RE/MAX Real Estate
Bought with:
Photis D. Zographou, RS331872
Coldwell Banker Hearthside
Christopher Lawlor, RS321409
Coldwell Banker Hearthside
Source: GLVR,MLS#: 747944 Originating MLS: Lehigh Valley MLS
Originating MLS: Lehigh Valley MLSFacts & features
Interior
Bedrooms & bathrooms
- Bedrooms: 3
- Bathrooms: 1
- Full bathrooms: 1
Primary bedroom
- Level: Second
- Dimensions: 15.00 x 12.00
Bedroom
- Level: Second
- Dimensions: 12.00 x 11.00
Bedroom
- Level: Second
- Dimensions: 12.00 x 11.00
Den
- Description: Enclosed second floor rear porch
- Level: Second
- Dimensions: 7.00 x 15.00
Dining room
- Level: First
- Dimensions: 14.00 x 13.00
Living room
- Level: First
- Dimensions: 19.00 x 16.00
Heating
- Gas, Radiator(s)
Cooling
- Wall Unit(s), Wall/Window Unit(s)
Appliances
- Included: Dishwasher, Gas Water Heater
- Laundry: Washer Hookup, Dryer Hookup
Features
- Attic, Dining Area, Separate/Formal Dining Room, Kitchen Island, Storage
- Flooring: Hardwood, Tile
- Basement: Full
- Has fireplace: Yes
- Fireplace features: Living Room
Interior area
- Total interior livable area: 1,410 sqft
- Finished area above ground: 1,410
- Finished area below ground: 0
Property
Parking
- Parking features: No Garage, Off Street, On Street
- Has uncovered spaces: Yes
Features
- Stories: 2
- Patio & porch: Covered, Deck, Porch
- Exterior features: Deck, Porch
Lot
- Size: 3,310 Square Feet
- Dimensions: 27.75 x 120
- Features: Flat
Details
- Parcel number: 549720520835 001
- Zoning: R-M Medium Density
- Special conditions: None
Construction
Type & style
- Home type: SingleFamily
- Architectural style: Colonial
- Property subtype: Townhouse, Single Family Residence
- Attached to another structure: Yes
Materials
- Brick, Stucco
- Roof: Asbestos Shingle,Rolled/Hot Mop
Condition
- Year built: 1928
Utilities & green energy
- Electric: 100 Amp Service, Circuit Breakers
- Sewer: Public Sewer
- Water: Public
Community & HOA
Community
- Subdivision: Not in Development
Location
- Region: Allentown
Financial & listing details
- Price per square foot: $218/sqft
- Tax assessed value: $116,700
- Annual tax amount: $3,849
- Date on market: 11/3/2024
- Cumulative days on market: 11 days
- Listing terms: Cash,Conventional,FHA,VA Loan
- Ownership type: Fee Simple
- Road surface type: Paved
Price history
| Date | Event | Price |
|---|---|---|
| 12/20/2024 | Sold | $307,500+7.9%$218/sqft |
Source:  GLVR #747944 Report a problem GLVR #747944 Report a problem | ||
| 11/13/2024 | Pending sale | $285,000$202/sqft |
Source: GLVR #747944 Report a problem | ||
| 11/3/2024 | Listed for sale | $285,000$202/sqft |
Source: GLVR #747944 Report a problem | ||
Public tax history
| Year | Property taxes | Tax assessment |
|---|---|---|
| 2026 | $6,480 +2% | $116,700 |
| 2025 | $6,350 | $116,700 |
| 2024 | $6,350 | $116,700 |
| 2023 | $6,350 | $116,700 |
| 2022 | $6,350 +3.4% | $116,700 |
| 2021 | $6,144 +1.5% | $116,700 |
| 2020 | $6,050 +11279.1% | $116,700 |
| 2019 | $53 +1.6% | $116,700 |
| 2018 | $52 | $116,700 |
| 2017 | -- | $116,700 |
| 2016 | -- | $116,700 |
| 2015 | -- | $116,700 |
| 2014 | -- | $116,700 +171.1% |
| 2012 | -- | $43,050 |
| 2011 | -- | $43,050 |
| 2010 | -- | $43,050 |
| 2009 | -- | $43,050 |
| 2008 | -- | $43,050 |
| 2007 | -- | $43,050 |
| 2006 | -- | $43,050 |
| 2005 | -- | $43,050 |
| 2004 | -- | $43,050 |
| 2003 | -- | $43,050 |
| 2002 | -- | $43,050 |
| 2000 | -- | $43,050 |
Find assessor info on the county website
Neighborhood: West End Theatre District
Nearby homes
- $292,1003 bd1 ba1.5k sqft520 N 20th St, Allentown, PA 18104Off Market
- $276,8002 bd1 ba1.5k sqft524 N 20th St, Allentown, PA 18104Off Market

- $285,1003 bd1 ba1.5k sqft518 N 20th St, Allentown, PA 18104Off Market
- $298,0003 bd1 ba1.4k sqft516 N 20th St, Allentown, PA 18104Off Market
- $302,7004 bd1 ba1.6k sqft514 N 20th St, Allentown, PA 18104Off Market
- $281,5003 bd2 ba1.4k sqft2008 W Allen St, Allentown, PA 18104Off Market
- $279,4003 bd1 ba1.4k sqft2010 W Allen St, Allentown, PA 18104Off Market
- $287,7003 bd1 ba1.5k sqft2012 W Allen St, Allentown, PA 18104Off Market
Nearby schools
GreatSchools rating
- 3/10Muhlenberg Elementary SchoolGrades: K-5Distance: 0.3 mi
- 2/10Trexler Middle SchoolGrades: 6-8Distance: 0.8 mi
- 2/10William Allen High SchoolGrades: 9-12Distance: 0.5 mi
Schools provided by the listing agent
- Elementary: Muhlenberg
- High: William Allen
- District: Allentown
Source: GLVR. This data may not be complete. We recommend contacting the local school district to confirm school assignments for this home.
Get a cash offer in 3 minutes
Find out how much your home could sell for in as little as 3 minutes with a no-obligation cash offer.
Estimated market value
$321,900
Get a cash offer in 3 minutes
Find out how much your home could sell for in as little as 3 minutes with a no-obligation cash offer.
Estimated market value
$321,900
