NICE ALL BRICK located in nice small community! 4 Bedrooms, Large Living Room/Dining Combo, Open kitchen/Family Room, 2 Full Bathroom, 1 1/2 Bathroom, Full finished carpeted basement, 2 Bedrooms, Kitchen area, Open Family Room, 1 Bathroom, Large storage room/nice oak stairway leading to basement This home is all electric, central air, Guardian Generator, ceiling fans, Storage everywhere, New roof in 2017, 2 car attached garage/basement entry. Watch the sunset from the back covered porch.
Active
Price cut: $25K (6/26)
$199,900
522 N 3rd St, Cissna Park, IL 60924
4beds
2,443sqft
Single Family Residence
Built in 1968
0.46 Acres Lot
$198,100 Zestimate®
$82/sqft
$-- HOA
What's special
All brickFull finished carpeted basementBack covered porch
- 311 days
- 146
- 4
Zillow last checked:
Listing updated:
Listed by:
Betty Hofbauer 815-383-2183,
McColly Rosenboom - CP
Source: MRED as distributed by MLS GRID,MLS#: 12508769
Facts & features
Interior
Bedrooms & bathrooms
- Bedrooms: 4
- Bathrooms: 3
- Full bathrooms: 2
- 1/2 bathrooms: 1
Rooms
- Room types: Family Room, Other Room
Primary bedroom
- Features: Flooring (Carpet)
- Level: Main
- Area: 180 Square Feet
- Dimensions: 12X15
Bedroom 2
- Features: Flooring (Carpet)
- Level: Main
- Area: 168 Square Feet
- Dimensions: 12X14
Bedroom 3
- Features: Flooring (Carpet)
- Level: Basement
- Area: 168 Square Feet
- Dimensions: 12X14
Bedroom 4
- Features: Flooring (Carpet)
- Level: Basement
- Area: 120 Square Feet
- Dimensions: 10X12
Dining room
- Level: Main
- Dimensions: COMBO
Family room
- Features: Flooring (Carpet)
- Level: Main
- Area: 225 Square Feet
- Dimensions: 15X15
Other
- Features: Flooring (Carpet)
- Level: Basement
- Area: 784 Square Feet
- Dimensions: 28X28
Kitchen
- Features: Kitchen (Eating Area-Table Space, Island), Flooring (Vinyl)
- Level: Main
- Area: 210 Square Feet
- Dimensions: 14X15
Laundry
- Features: Flooring (Vinyl)
- Level: Main
- Area: 35 Square Feet
- Dimensions: 5X7
Living room
- Features: Flooring (Carpet)
- Level: Main
- Area: 345 Square Feet
- Dimensions: 15X23
Other
- Level: Basement
- Area: 644 Square Feet
- Dimensions: 23X28
Heating
- Electric
Cooling
- Central Air
Appliances
- Included: Dishwasher, Disposal, Cooktop, Oven, Water Softener Owned
Features
- Basement: Finished,Full
- Attic: Pull Down Stair
Interior area
- Total structure area: 0
- Total interior livable area: 2,443 sqft
Property
Parking
- Total spaces: 8
- Parking features: Concrete, Yes, Attached, Garage
- Attached garage spaces: 2
Accessibility
- Accessibility features: No Disability Access
Features
- Stories: 1
Lot
- Size: 0.46 Acres
- Dimensions: 100 X 200
Details
- Parcel number: 38011260170000
- Zoning: SINGL
- Special conditions: None
Construction
Type & style
- Home type: SingleFamily
- Architectural style: Ranch
- Property subtype: Single Family Residence
Materials
- Brick
Condition
- New construction: No
- Year built: 1968
Utilities & green energy
- Sewer: Public Sewer
- Water: Public
Community & HOA
HOA
- Services included: None
Location
- Region: Cissna Park
Financial & listing details
- Price per square foot: $82/sqft
- Tax assessed value: $179,790
- Annual tax amount: $3,933
- Date on market: 10/31/2025
- Ownership: Fee Simple
Estimated market value
$198,100
$188,000 - $208,000
$2,152/mo
Price history
| Date | Event | Price |
|---|---|---|
| 8/18/2026 | Listed for sale | $199,900$82/sqft |
Source:  MRED as distributed by MLS GRID #12508769 Report a problem MRED as distributed by MLS GRID #12508769 Report a problem | ||
| 8/8/2026 | Contingent | $199,900$82/sqft |
Source: MRED as distributed by MLS GRID #12508769 Report a problem | ||
| 6/26/2026 | Price change | $199,900-11.1%$82/sqft |
Source: MRED as distributed by MLS GRID #12508769 Report a problem | ||
| 4/8/2026 | Price change | $224,900-10%$92/sqft |
Source: MRED as distributed by MLS GRID #12508769 Report a problem | ||
| 10/31/2025 | Listed for sale | $250,000+117.4%$102/sqft |
Source: MRED as distributed by MLS GRID #12508769 Report a problem | ||
| 2/16/2007 | Sold | $115,000$47/sqft |
Source: MRED as distributed by MLS GRID #08186457 Report a problem | ||
Public tax history
| Year | Property taxes | Tax assessment |
|---|---|---|
| 2024 | $4,247 +8% | $59,930 +11% |
| 2023 | $3,933 +13.9% | $53,990 +6% |
| 2022 | $3,454 +40.2% | $50,940 +17% |
| 2021 | $2,463 -4.2% | $43,540 +7.3% |
| 2020 | $2,571 -1.1% | $40,570 +3.4% |
| 2019 | $2,599 -7% | $39,240 +2.7% |
| 2018 | $2,794 +6.6% | $38,210 +1.8% |
| 2017 | $2,621 +0.9% | $37,540 |
| 2016 | $2,598 -3.1% | $37,540 +1.3% |
| 2015 | $2,681 -0.1% | $37,070 +1.8% |
| 2014 | $2,683 -16.4% | $36,400 -4.2% |
| 2013 | $3,207 | $38,000 -6.1% |
| 2012 | $3,207 -5.8% | $40,490 -3.5% |
| 2010 | $3,405 | $41,940 |
Find assessor info on the county website
Monthly payment
Est. payment
Payment breakdown
Explore the cost of this home by adjusting the details. Changes won't be saved.Climate risks
Neighborhood: 60924
Nearby schools
Schools provided by the listing agent
- District: 6
Source: MRED as distributed by MLS GRID. This data may not be complete. We recommend contacting the local school district to confirm school assignments for this home.

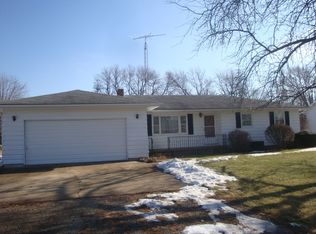
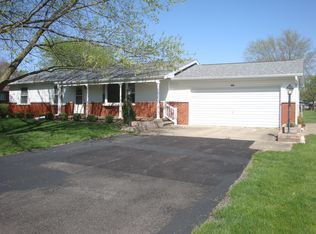
Similar homes
- $219,0003 bd3 ba1.8k sqft1269 E 500 North Rd, Cissna Park, IL 60924Active
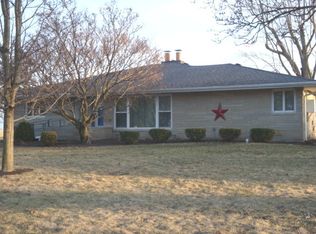 MLS ID #12581140, Betty Hofbauer, McColly Rosenboom - CP. MRED as distributed by MLS GRID
 - $139,9003 bd2 ba1.4k sqft498 Park St, Cissna Park, IL 60924Active
 MLS ID #12691996, Betty Hofbauer, McColly Rosenboom - CP. MRED as distributed by MLS GRID
 - $259,9003 bd2 ba1.6k sqft124 W Hislop Dr, Cissna Park, IL 60924Active
 MLS ID #12693404, Jerry Grodesky, Farm & Lake Houses Real Estate. MRED as distributed by MLS GRID
 - $198,0004 bd2 ba2.1k sqft213 N Hunt St, Melvin, IL 60952Active
 MLS ID #12736746, Ramona Harper, GRI,SRES, Lenington Realty. MRED as distributed by MLS GRID
