Welcome to 522 N. Broad Street in Guthrie! Situated on two lots, this home offers a spacious yard with plenty of room to enjoy the outdoors. A covered front porch welcomes you in, while the property also features a fenced front yard, mature trees, backyard patio area, detached garage/shop, shed, cellar, and private drive with alley access.
Inside, you’ll find high ceilings, comfortable living spaces, second living or spacious dining, a kitchen overlooking the backyard, and a versatile upstairs bonus room. The home has received numerous improvements over the past several years, including a new HVAC system, upgraded breaker box, raised power line, and PEX plumbing replaced to the main in 2022. The bathroom was completely gutted and remodeled and the laundry room remodeled in 2025, along with installation of the front yard fence. In 2026 the walls and cabinets were freshly painted. The garage and shed also features remote-controlled solar lighting.
The seller is leaving materials to complete the kitchen flooring and baseboards, leftover bathroom tile, and remaining interior, exterior, and porch paint. With two city lots, plenty of outdoor space, numerous major updates, and materials included for the finishing touches, this property offers a great opportunity to make it your own!
Pending
Price cut: $5K (9/7)
$140,000
522 N Broad St, Guthrie, OK 73044
2beds
1,138sqft
Single Family Residence
Built in 1930
6,751 Square Feet Lot
$136,800 Zestimate®
$123/sqft
$-- HOA
What's special
Backyard patio areaCovered front porchFenced front yardComfortable living spacesMature treesKitchen overlooking the backyardVersatile upstairs bonus room
- 66 days
- 155
- 7
Likely to sell faster than
Zillow last checked:
Listing updated:
Listed by:
Amanda Taylor 405-590-2831,
Stetson Bentley Realty LLC
Source: MLSOK/OKCMAR as distributed by MLS GRID,MLS#: 1242521
Facts & features
Interior
Bedrooms & bathrooms
- Bedrooms: 2
- Bathrooms: 1
- Full bathrooms: 1
Heating
- Has Heating (Unspecified Type)
Cooling
- Has cooling: Yes
Features
- Has fireplace: No
- Fireplace features: None
Interior area
- Total structure area: 1,138
- Total interior livable area: 1,138 sqft
Property
Features
- Levels: One and One Half
- Stories: 1.5
Lot
- Size: 6,751 Square Feet
- Features: Interior Lot
Details
- Parcel number: 522NBroad73044
- Special conditions: None
Construction
Type & style
- Home type: SingleFamily
- Architectural style: Traditional
- Property subtype: Single Family Residence
Materials
- Brick & Frame
- Foundation: Conventional
- Roof: Composition
Condition
- Year built: 1930
Community & HOA
Location
- Region: Guthrie
Financial & listing details
- Price per square foot: $123/sqft
- Tax assessed value: $118,074
- Annual tax amount: $1,239
- Date on market: 8/5/2026
Estimated market value
$136,800
$130,000 - $144,000
$1,050/mo
Price history
| Date | Event | Price |
|---|---|---|
| 9/14/2026 | Pending sale | $140,000$123/sqft |
Source:  MLSOK/OKCMAR as distributed by MLS GRID #1242521 Report a problem MLSOK/OKCMAR as distributed by MLS GRID #1242521 Report a problem | ||
| 9/7/2026 | Price change | $140,000-3.4%$123/sqft |
Source: MLSOK/OKCMAR as distributed by MLS GRID #1242521 Report a problem | ||
| 8/21/2026 | Price change | $145,000-3.3%$127/sqft |
Source: MLSOK/OKCMAR as distributed by MLS GRID #1242521 Report a problem | ||
| 8/5/2026 | Listed for sale | $150,000+47.1%$132/sqft |
Source: MLSOK/OKCMAR as distributed by MLS GRID #1242521 Report a problem | ||
| 11/17/2021 | Sold | $102,000+23.6%$90/sqft |
Source: Public Record Report a problem | ||
| 11/2/2020 | Listing removed | $82,500$72/sqft |
Source: EXIT REALTY PREMIER #929271 Report a problem | ||
| 10/26/2020 | Listed for sale | $82,500$72/sqft |
Source: Exit Realty Premier #929271 Report a problem | ||
| 10/19/2020 | Pending sale | $82,500$72/sqft |
Source: Exit Realty Premier #929271 Report a problem | ||
| 9/28/2020 | Listed for sale | $82,500+19.6%$72/sqft |
Source: Exit Realty Premier #929271 Report a problem | ||
| 8/17/2019 | Listing removed | $69,000$61/sqft |
Source: EXIT REALTY PREMIER #868420 Report a problem | ||
| 8/4/2019 | Price change | $69,000-12.4%$61/sqft |
Source: Exit Realty Premier #868420 Report a problem | ||
| 6/27/2019 | Price change | $78,750-0.2%$69/sqft |
Source: Exit Realty Premier #868420 Report a problem | ||
| 6/7/2019 | Price change | $78,900-3.8%$69/sqft |
Source: Exit Realty Premier #868420 Report a problem | ||
| 6/1/2019 | Listed for sale | $82,000+13.3%$72/sqft |
Source: Exit Realty Premier #868420 Report a problem | ||
| 2/22/2017 | Listing removed | $72,400-2.2%$64/sqft |
Source: EXIT REALTY MARTIN & ASSOCIATES #752002 Report a problem | ||
| 11/2/2016 | Listed for sale | $74,000+19.5%$65/sqft |
Source: Owner Report a problem | ||
| 12/15/2014 | Listing removed | $61,900$54/sqft |
Source: EXIT Realty Martin and Associates #560874 Report a problem | ||
| 9/23/2014 | Price change | $61,900-4%$54/sqft |
Source: EXIT Realty Martin and Associates #560874 Report a problem | ||
| 8/25/2014 | Price change | $64,500-5%$57/sqft |
Source: EXIT Realty Martin and Associates #560874 Report a problem | ||
| 7/31/2014 | Listed for sale | $67,900$60/sqft |
Source: EXIT Realty Martin and Associates #560874 Report a problem | ||
Public tax history
| Year | Property taxes | Tax assessment |
|---|---|---|
| 2025 | $1,220 +5% | $12,947 +5% |
| 2024 | $1,162 +7.4% | $12,331 +5% |
| 2023 | $1,082 +5% | $11,744 +5% |
| 2022 | $1,030 | $11,185 +37.5% |
| 2021 | -- | $8,132 +5% |
| 2020 | $719 | $7,745 +0.1% |
| 2019 | $719 -1.5% | $7,734 |
| 2018 | $730 +2.8% | $7,734 -3.4% |
| 2017 | $710 +166.9% | $8,009 +175.1% |
| 2016 | $266 | $2,911 |
| 2015 | $266 +32% | $2,911 +10.2% |
| 2014 | $201 +3.3% | $2,641 -3.7% |
| 2013 | $195 | $2,743 +5% |
| 2012 | -- | $2,612 +5% |
| 2011 | -- | $2,488 |
| 2010 | -- | $2,488 +10.2% |
| 2008 | $218 +5% | $2,257 +5% |
| 2007 | $208 | $2,150 +5% |
| 2006 | -- | $2,047 +5% |
| 2005 | $167 +5% | $1,950 +5% |
| 2004 | $159 -8% | $1,857 -89% |
| 2003 | $173 -7.8% | $16,818 -6.8% |
| 2002 | $188 | $18,044 +775.1% |
| 2001 | -- | $2,062 |
Find assessor info on the county website
Monthly payment
Est. payment
Payment breakdown
Explore the cost of this home by adjusting the details. Changes won't be saved.Climate risks
Neighborhood: 73044
Nearby schools
Schools provided by the listing agent
- Elementary: Fogarty ES
- Middle: Guthrie JHS
- High: Guthrie HS
Source: MLSOK/OKCMAR as distributed by MLS GRID. This data may not be complete. We recommend contacting the local school district to confirm school assignments for this home.
Similar homes
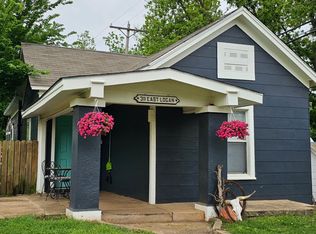
- $164,5002 bd2 ba1.1k sqft1215 N Walnut St, Guthrie, OK 73044For Sale
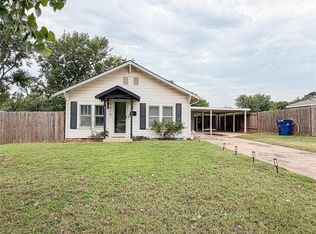 MLS ID #1236542, Paige O'Connell, Exit Realty Premier. MLSOK/OKCMAR as distributed by MLS GRID
 - $--4 bd2 ba1k sqft1709 W Harrison Ave, Guthrie, OK 73044Auction
 ServiceLink Auction
 - $130,0003 bd2 ba1.1k sqft220 S 17th St, Guthrie, OK 73044For Sale
 MLS ID #1235159, Robin Burkhart, Elite Real Estate & Leasing Ll. MLSOK/OKCMAR as distributed by MLS GRID
 - $185,0003 bd2 ba1.5k sqft1218 W Noble Ave, Guthrie, OK 73044For Sale
 MLS ID #1249574, Tomas Sandoval, McGarry Homes. MLSOK/OKCMAR as distributed by MLS GRID
