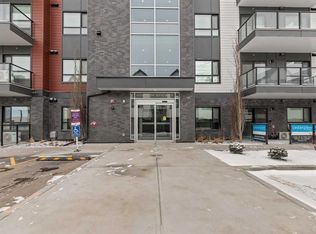
OPEN HOUSE ON SATURDAY 31 OCTOBER BETWEEN 2:00 PM TO 4:00 PM. 2015 Built Corner ground-floor apartment- a real gem in Cranston SE. Bright corner unit with 9’ ceilings, LVP flooring, quartz countertops, stainless steel appliances, and a large island. Offering 2 bedrooms, 2 bathrooms, a primary ensuite with walk-through closet, plus direct patio access, titled underground parking, assigned storage, and plenty of street parking right outside. Facing a park with another park behind, this home is just 2 minutes to bus stops, 5 minutes to public & Catholic schools, 1 minute to Deerfoot, with easy access to Stoney Trail. Enjoy nearby markets, 7-Eleven, a gas station, a preschool, a dental clinic, pizza places, and Cranston’s community centre with tennis, hockey, and water park amenities. Call your realtor for a showing before it's too late.
For sale
C$339,786
522 N Cranford Dr SE #4113, Calgary, AB T3M 2L7
2beds
878sqft
Apartment
Built in 2015
-- sqft lot
$-- Zestimate®
C$387/sqft
C$564/mo HOA
What's special
Bright corner unitLvp flooringQuartz countertopsStainless steel appliancesLarge islandDirect patio access
- 7 days
- 10
- 0
Zillow last checked:
Listing updated:
Listed by:
Imtiaz Ahmed, Associate,
Urban-Realty.Ca,
Amir Sattar, Associate,
Urban-Realty.Ca
Source: courtesy of Pillar9 System,MLS®#: A2351805 Originating MLS®#: Calgary
Facts & features
Interior
Bedrooms & bathrooms
- Bedrooms: 2
- Bathrooms: 2
- Full bathrooms: 2
Bedroom
- Level: Main
- Dimensions: 11`1" x 8`10"
Other
- Level: Main
- Dimensions: 11`9" x 11`6"
Other
- Level: Main
- Dimensions: 7`9" x 4`11"
Other
- Level: Main
- Dimensions: 7`6" x 7`10"
Dining room
- Level: Main
- Dimensions: 5`8" x 13`0"
Kitchen
- Level: Main
- Dimensions: 11`4" x 13`4"
Living room
- Level: Main
- Dimensions: 12`9" x 11`11"
Heating
- Baseboard, Natural Gas
Cooling
- None
Appliances
- Included: Dryer, Electric Stove, Microwave, Range, Refrigerator, Washer
- Laundry: In Unit
Features
- Breakfast Bar, Double Vanity, Granite Counters, High Ceilings, Kitchen Island, No Animal Home, No Smoking Home, Open Floorplan, Walk-In Closet(s)
- Flooring: Vinyl
- Has fireplace: No
- Common walls with other units/homes: 2+ Common Walls
Interior area
- Total interior livable area: 878.05 sqft
Video & virtual tour
Property
Parking
- Total spaces: 1
- Parking features: Underground, Titled
Features
- Levels: Single Level Unit
- Stories: 4
- Entry location: Ground
- Patio & porch: Balcony(s)
- Exterior features: Courtyard
Details
- Zoning: M-2
Construction
Type & style
- Home type: Apartment
- Property subtype: Apartment
- Attached to another structure: Yes
Materials
- Composite Siding, Wood Frame
- Roof: Asphalt
Condition
- New construction: No
- Year built: 2015
Community & HOA
Community
- Features: Park, Playground, Sidewalks, Street Lights
- Subdivision: Cranston
HOA
- Has HOA: Yes
- Amenities included: Elevator(s), Visitor Parking
- Services included: Amenities of HOA/Condo, Common Area Maintenance, Heat, Insurance, Maintenance Grounds, Professional Management, Reserve Fund Contributions, Sewer, Snow Removal, Trash, Water
- HOA fee: C$548 monthly
- Second HOA fee: C$190 annually
Location
- Region: Calgary
Financial & listing details
- Price per square foot: C$387/sqft
- Date on market: 10/19/2026
- Inclusions: N/A
Price history
Price history is unavailable.
Public tax history
Tax history is unavailable.
Climate risks
Neighborhood: Cranston
Nearby schools
GreatSchools rating
No schools nearby
We couldn't find any schools near this home.
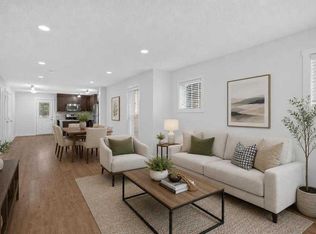
- C$359,0002 bd3 ba1.2k sqft53 NW Cranford Way SE, Calgary, AB T3M2P1For Sale
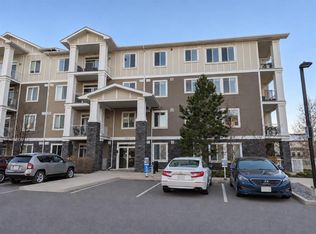
- C$274,8002 bd2 ba842 sqft522 E Cranford Dr SE #3109, Calgary, AB T3M2L7For Sale

- C$244,9002 bd1 ba604 sqft522 E Cranford Dr SE #3204, Calgary, AB T3M2L7For Sale
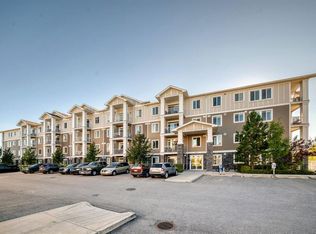
- C$287,0002 bd2 ba843 sqft522 E Cranford Dr SE #3203, Calgary, AB T3M2L7For Sale
Similar homes
- C$299,0002 bd2 ba836 sqft522 NE Cranford Dr SE #3105, Calgary, AB T3M 2L7For Sale
 MLS ID #A2345728, Charmaine Shorrock, Associate, Real Broker. courtesy of Pillar9 System
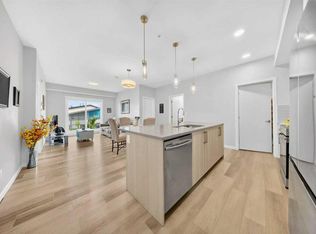
- C$319,9992 bd2 ba910 sqft220 E Seton Grv SE #1211, Calgary, AB T3M 3T1For Sale
 MLS ID #A2354205, Timmy Sharma, Associate, Coldwell Banker Yad Realty. courtesy of Pillar9 System
- C$330,0002 bd2 ba866 sqft20295 N Seton Way SE #6403, Calgary, AB T3M 2P2For Sale
 MLS ID #A2352614, Joseph Pham, Broker, Jp Realty. courtesy of Pillar9 System
- C$340,0002 bd2 ba982 sqft4150 S Seton Dr SE #224, Calgary, AB T3M 3C7For Sale
 MLS ID #A2339696, Rebecca Garrett, Associate, Real Broker. courtesy of Pillar9 System
